Follow along as we renovate a 200 year old townhouse in the French South West.
Our French Kitchen Is Finally Finished
Our French Kitchen Is Finally Finished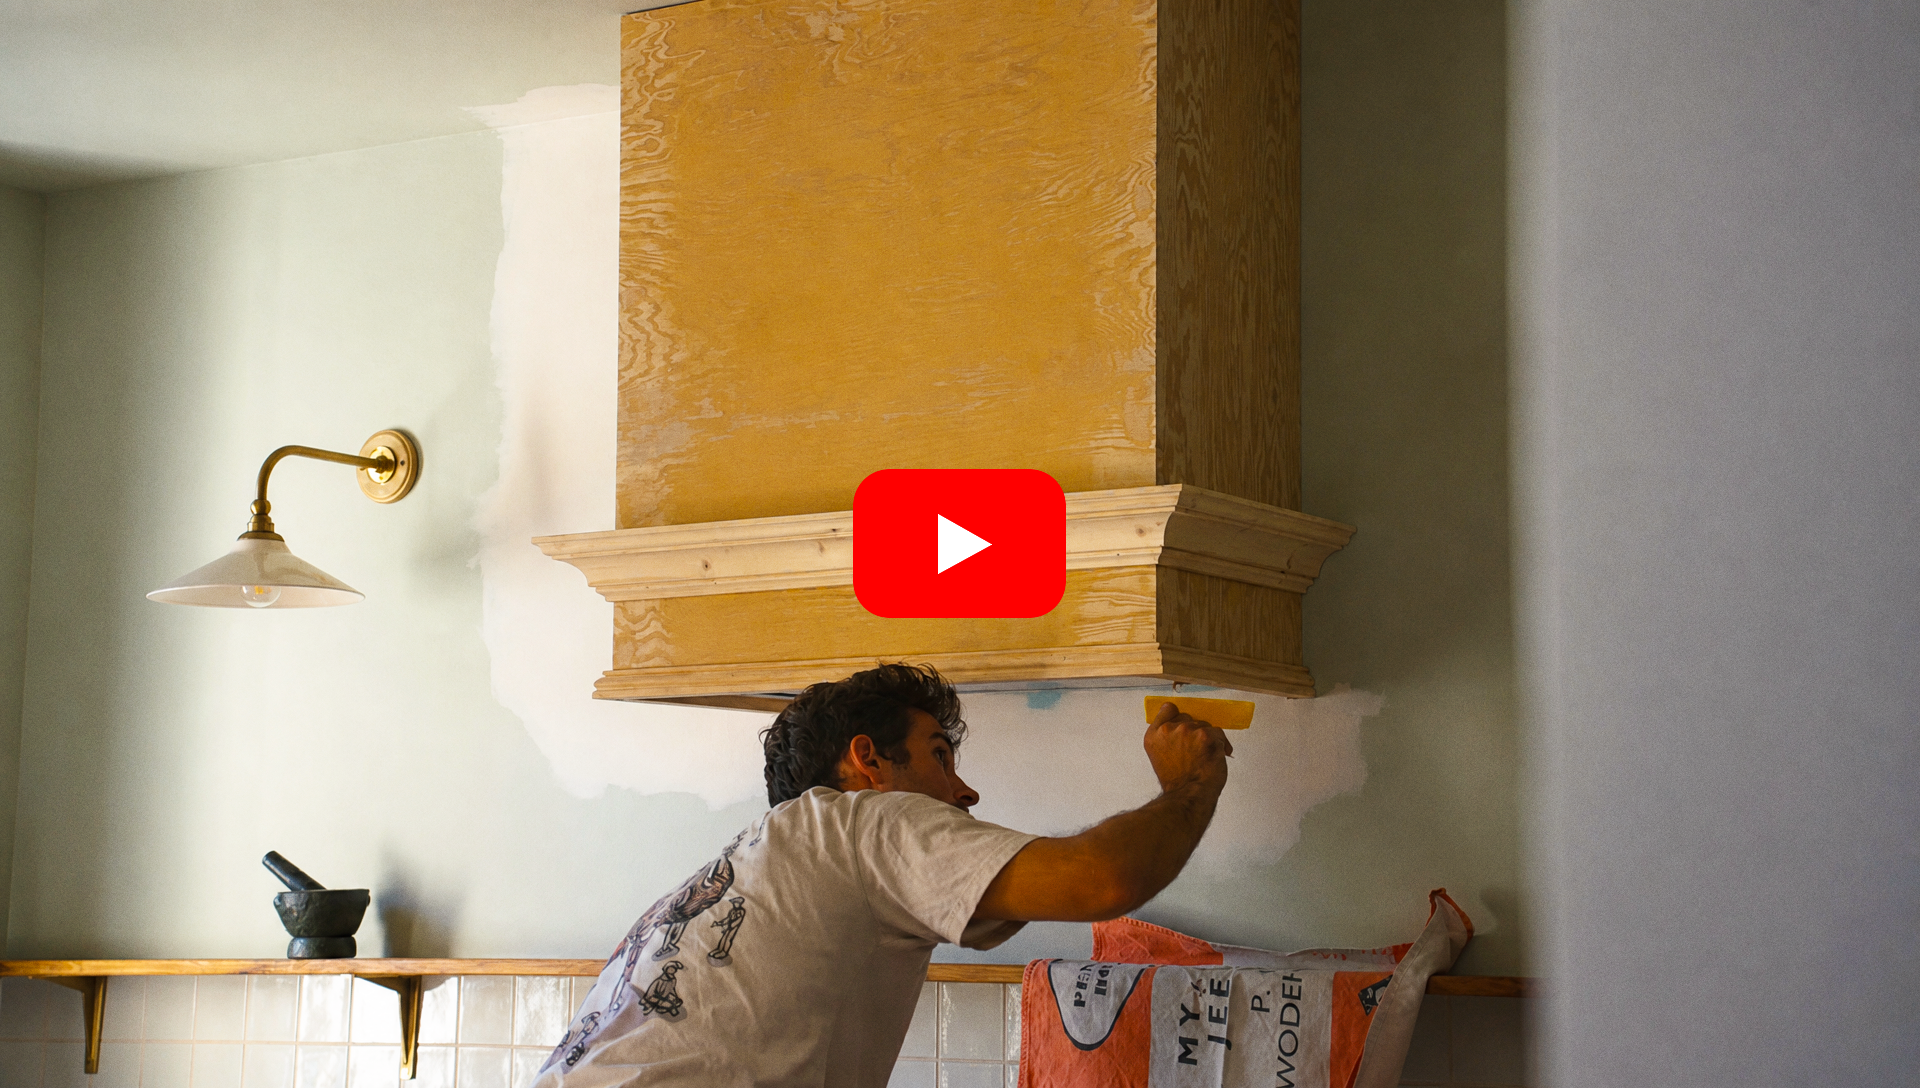 Last episode ended with a plywood box above the stove and a set of mouldings that hadn't turned up. They have now. It took a while, because France shuts down in August and nothing moves until September, but the mouldings are here, the hood is finished and painted, and for the first time since we moved in the kitchen is complete. Give or take a few sockets. There's a lot else in this one. The pantry design is settled after another enormous round of comments, Romy has been out in the garden bringing the yews back under control, and I have some news about what I'm doing with my time now that I've quit my job. The Pantry, Final VersionFirst, thank you again. The comments on the pantry designs came in faster than I could keep up with. I tried to reply to as many as I could and didn't get to all of them, so apologies if yours went unanswered. We read every single one. A quick recap if you're new here. The pantry is a mess, and has been for a long time. The plan is built-in cupboards around the fridge, a countertop with deep drawers underneath, open shelving above for pantry items, and a utility bay at the far end for the washing machine and cleaning kit. Last time I left you with two questions. Do the cabinets go all the way to the ceiling, and what colour goes inside the shelving? The ceiling one was easy. Pretty much everyone said take them up, you'll regret the wasted space if you don't. So up they go. It's more cabinets for me to build, but that's fine. The colour was a proper split. Blue all the way through, blue with wood shelves, or wood throughout, and no clear winner between them. So I'm going to build everything with wood interiors and wood shelves. If we live with it and decide it needs to be blue, we can paint it. If I paint it blue first and we regret it, there's no going back to the wood. 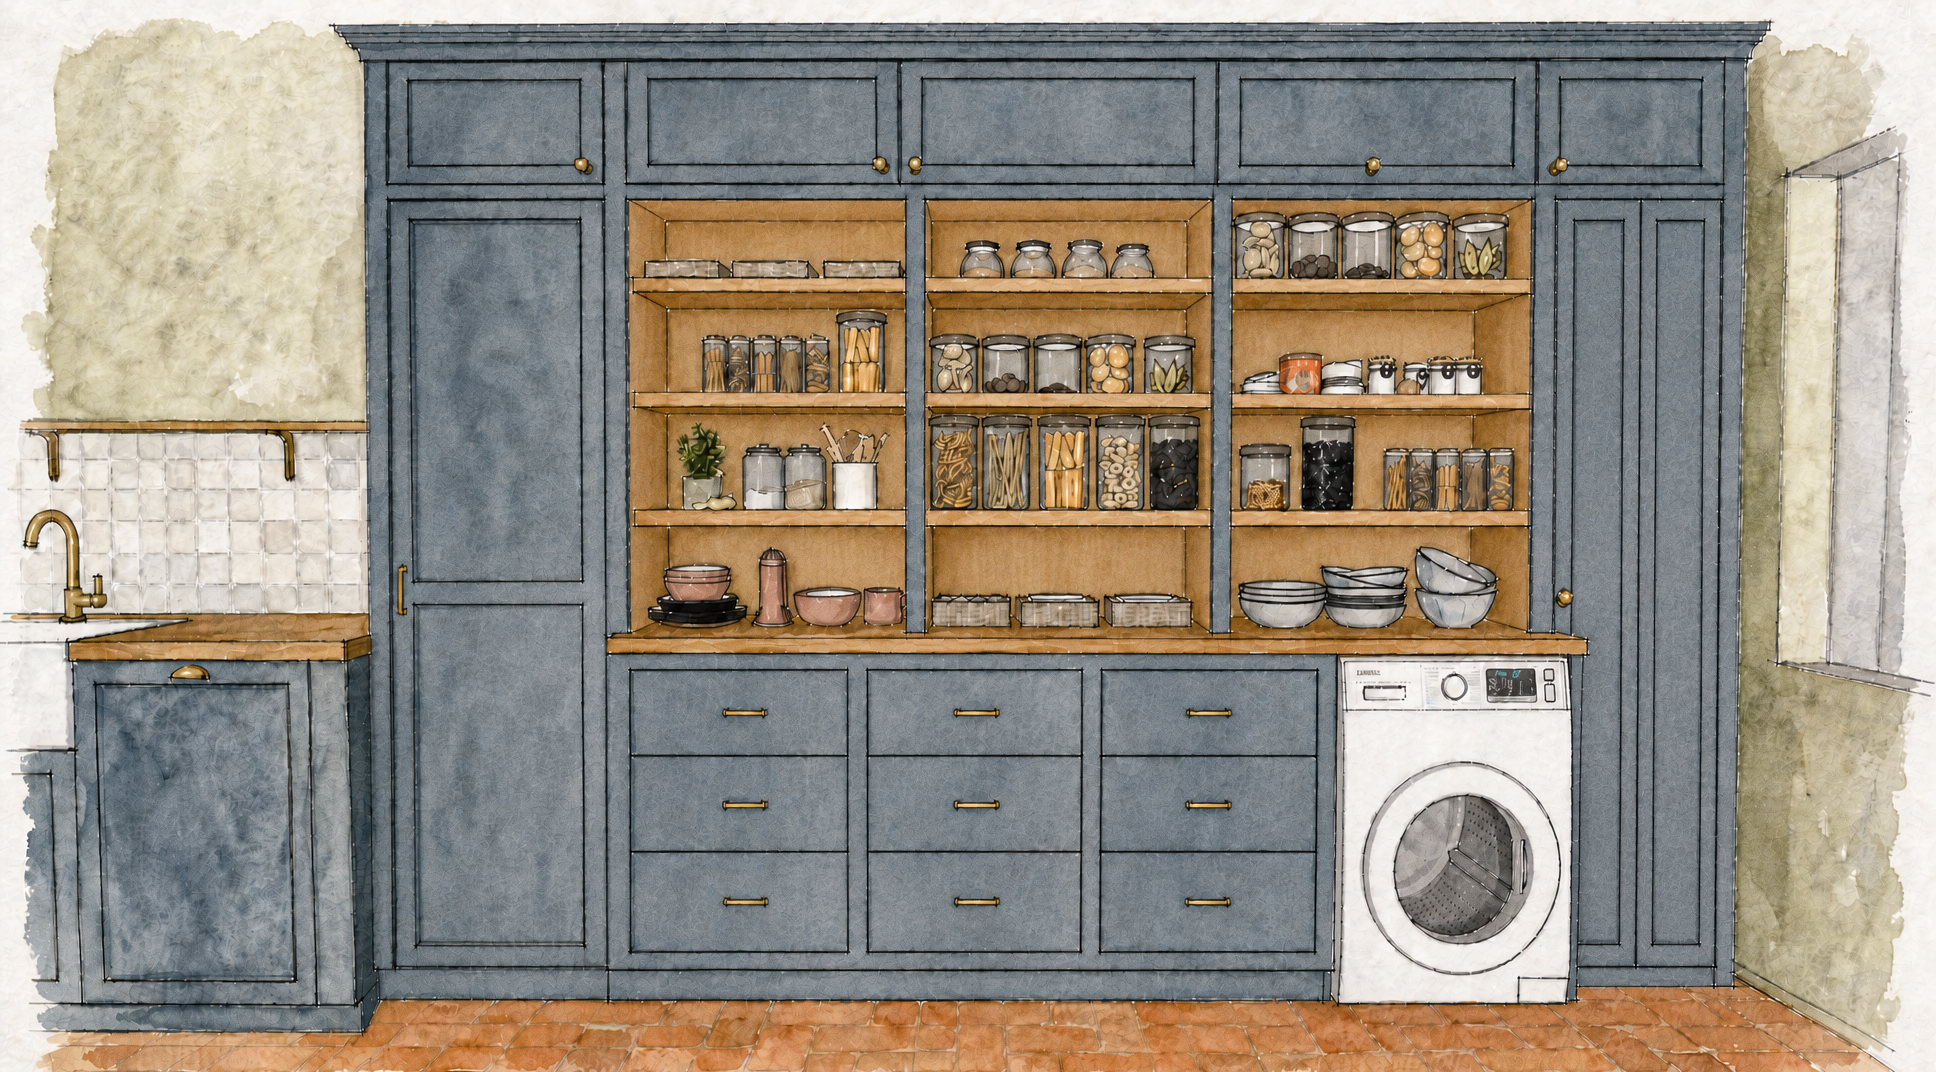 Two smaller things. The utility area at the end gets a bi-fold door, which loads of you suggested. We looked at a tambour door too, the sliding slatted kind, but it's more awkward to do and I don't think it would sit right with the rest of the pantry. And a lot of you asked whether we could build around the washing machine. Sadly not. It's a washer dryer and it is enormous. 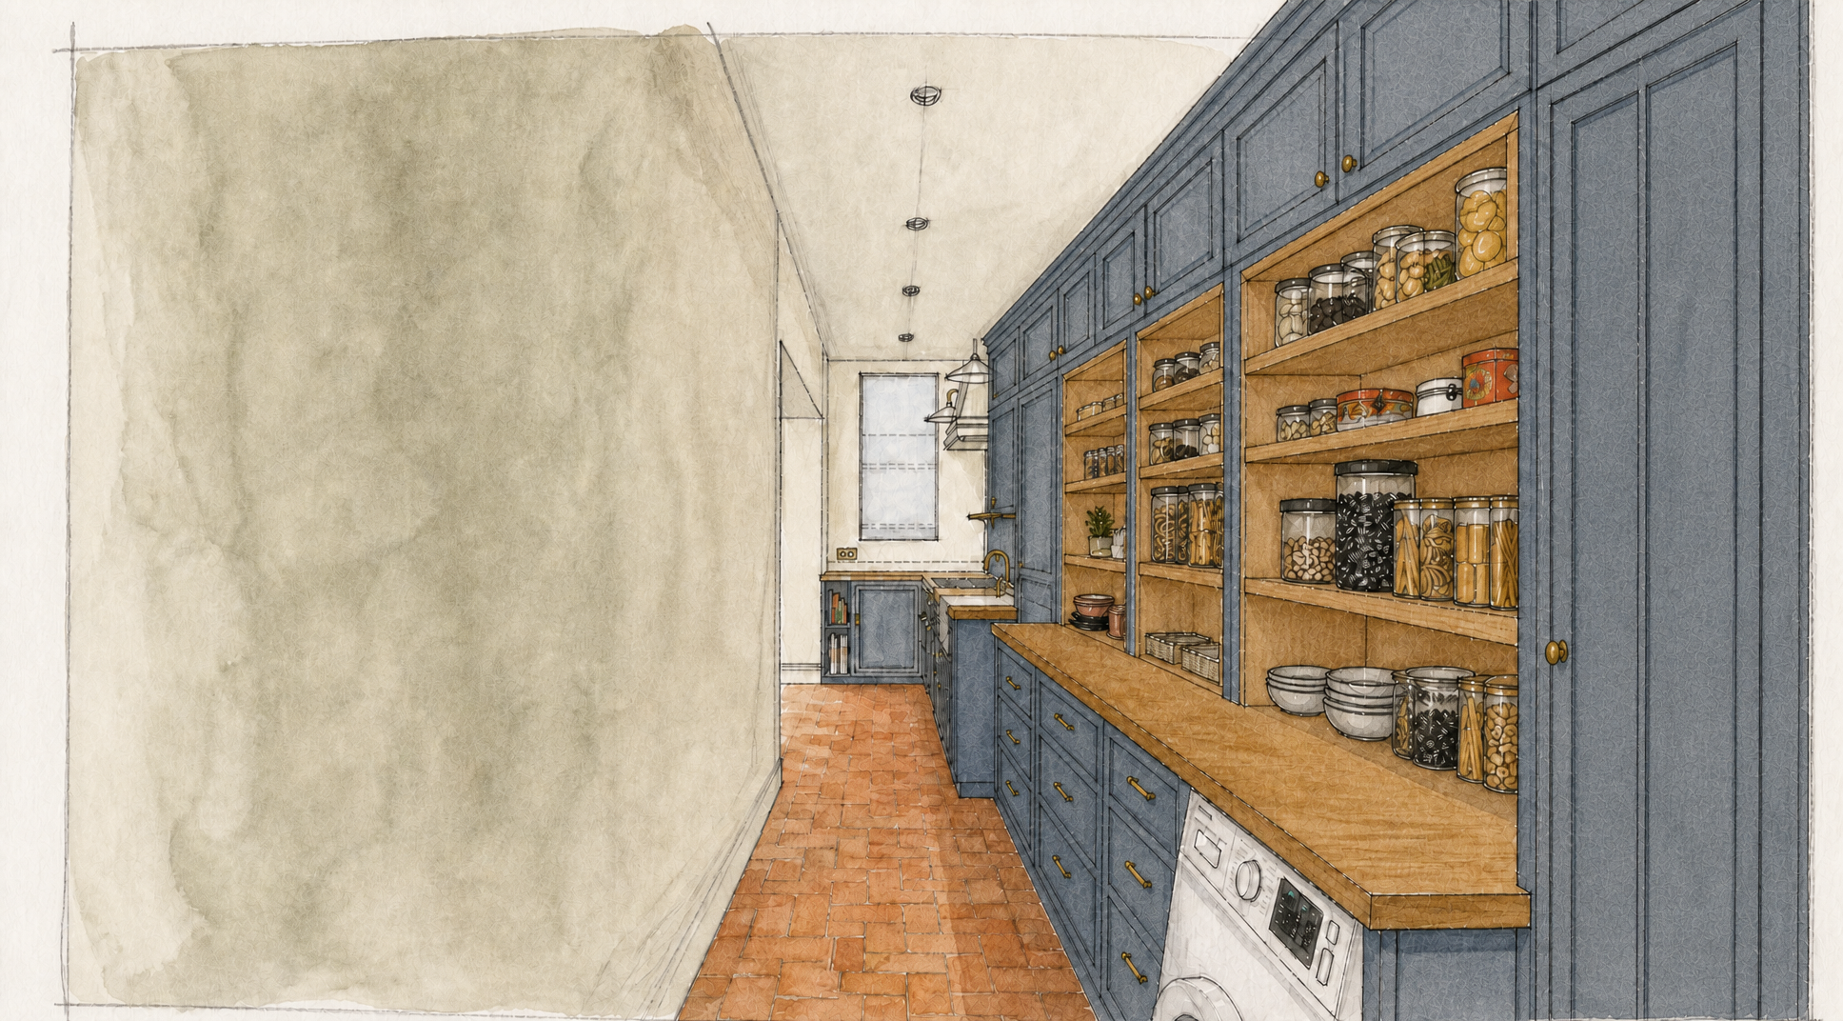 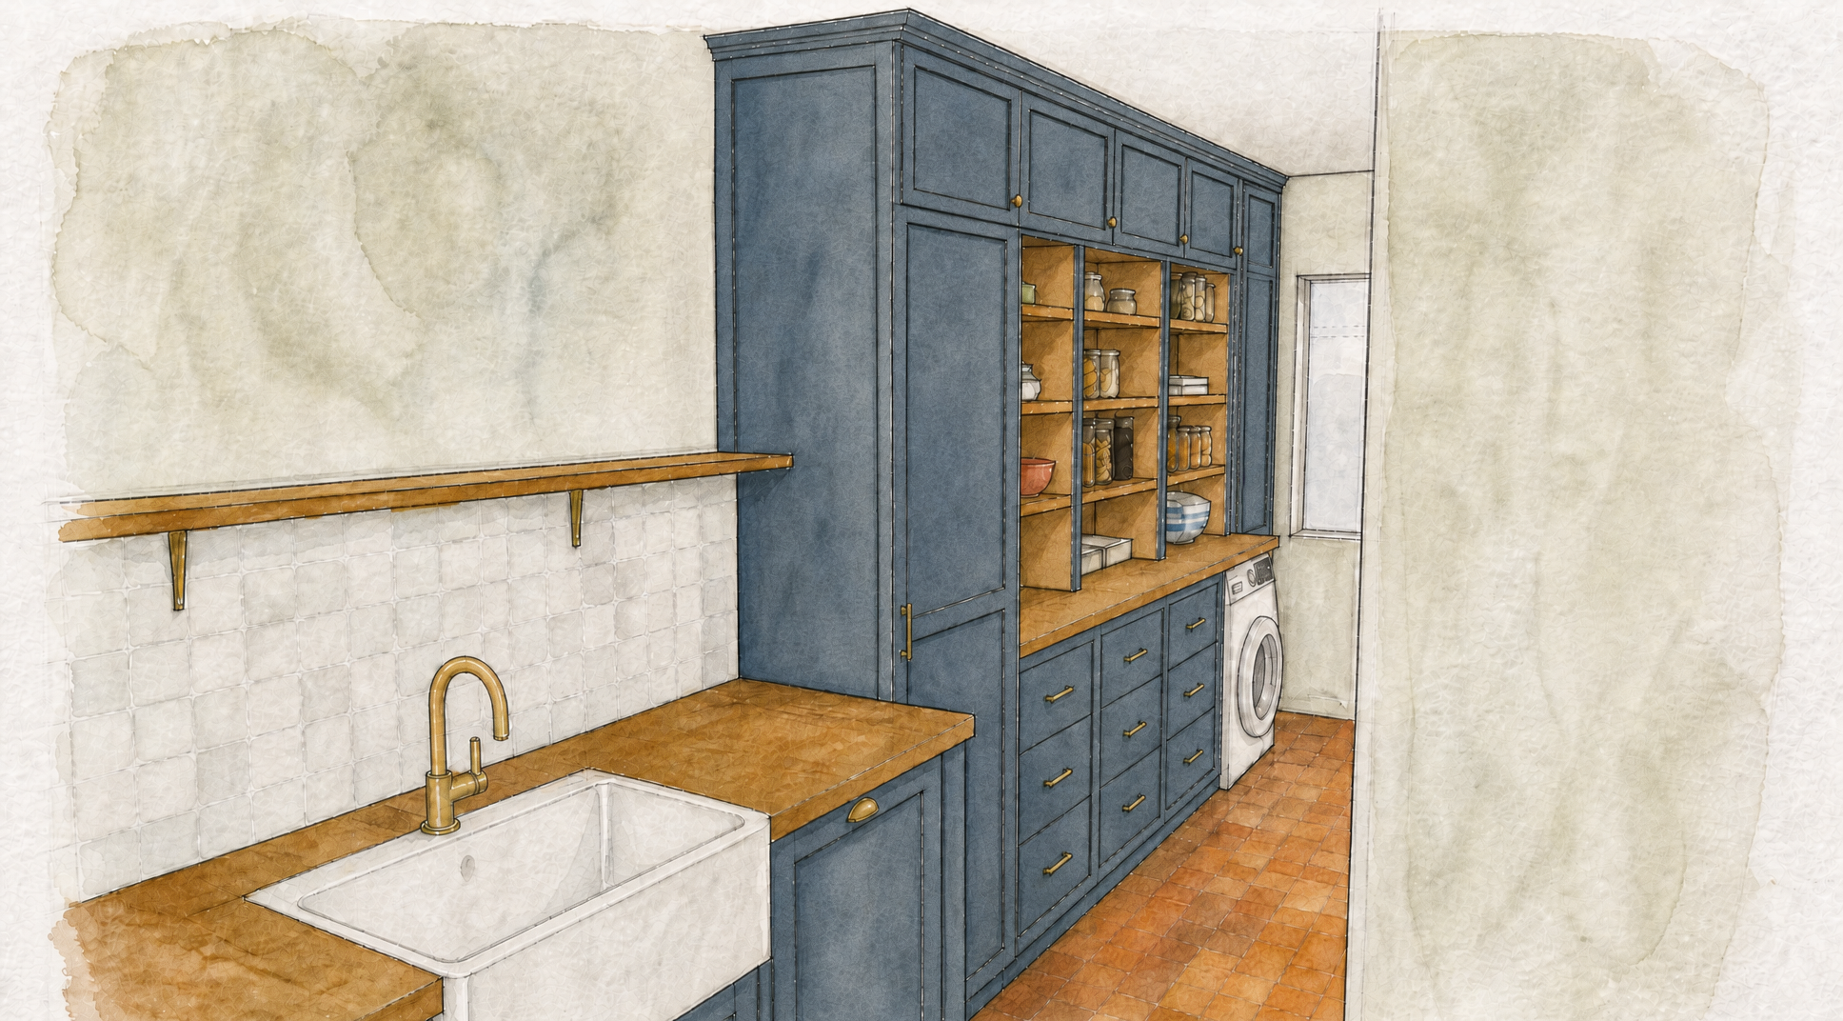 Have a last look at the drawings and tell us if we've missed anything, but I think we're set. It's been a great process, and thank you for nudging us in the right direction. Some NewsWe get asked a lot whether this is our full-time job. It isn't. Romy works in tech in Bordeaux, and if you saw our Q&A you'll know I recently quit my job to work on a project outside of YouTube. That project is a carpentry business. A lot of you have been very kind about the cabinets I've built for this house, and it got me thinking that I could have a go at building them for other people. The past few months have gone on the paperwork, which in France is a renovation project of its own and one I won't bore you with here. The stamps of approval have finally arrived, and the business exists. The plan is to bring the traditional British cabinetry you see in this house to the French and expat market, mostly full kitchen renovations. The business is called Maison Barton, and the website is live at maisonbarton.com if you'd like a look around. I'll be documenting the whole journey, installing kitchens in other people's homes, alongside the ongoing renovation of ours. 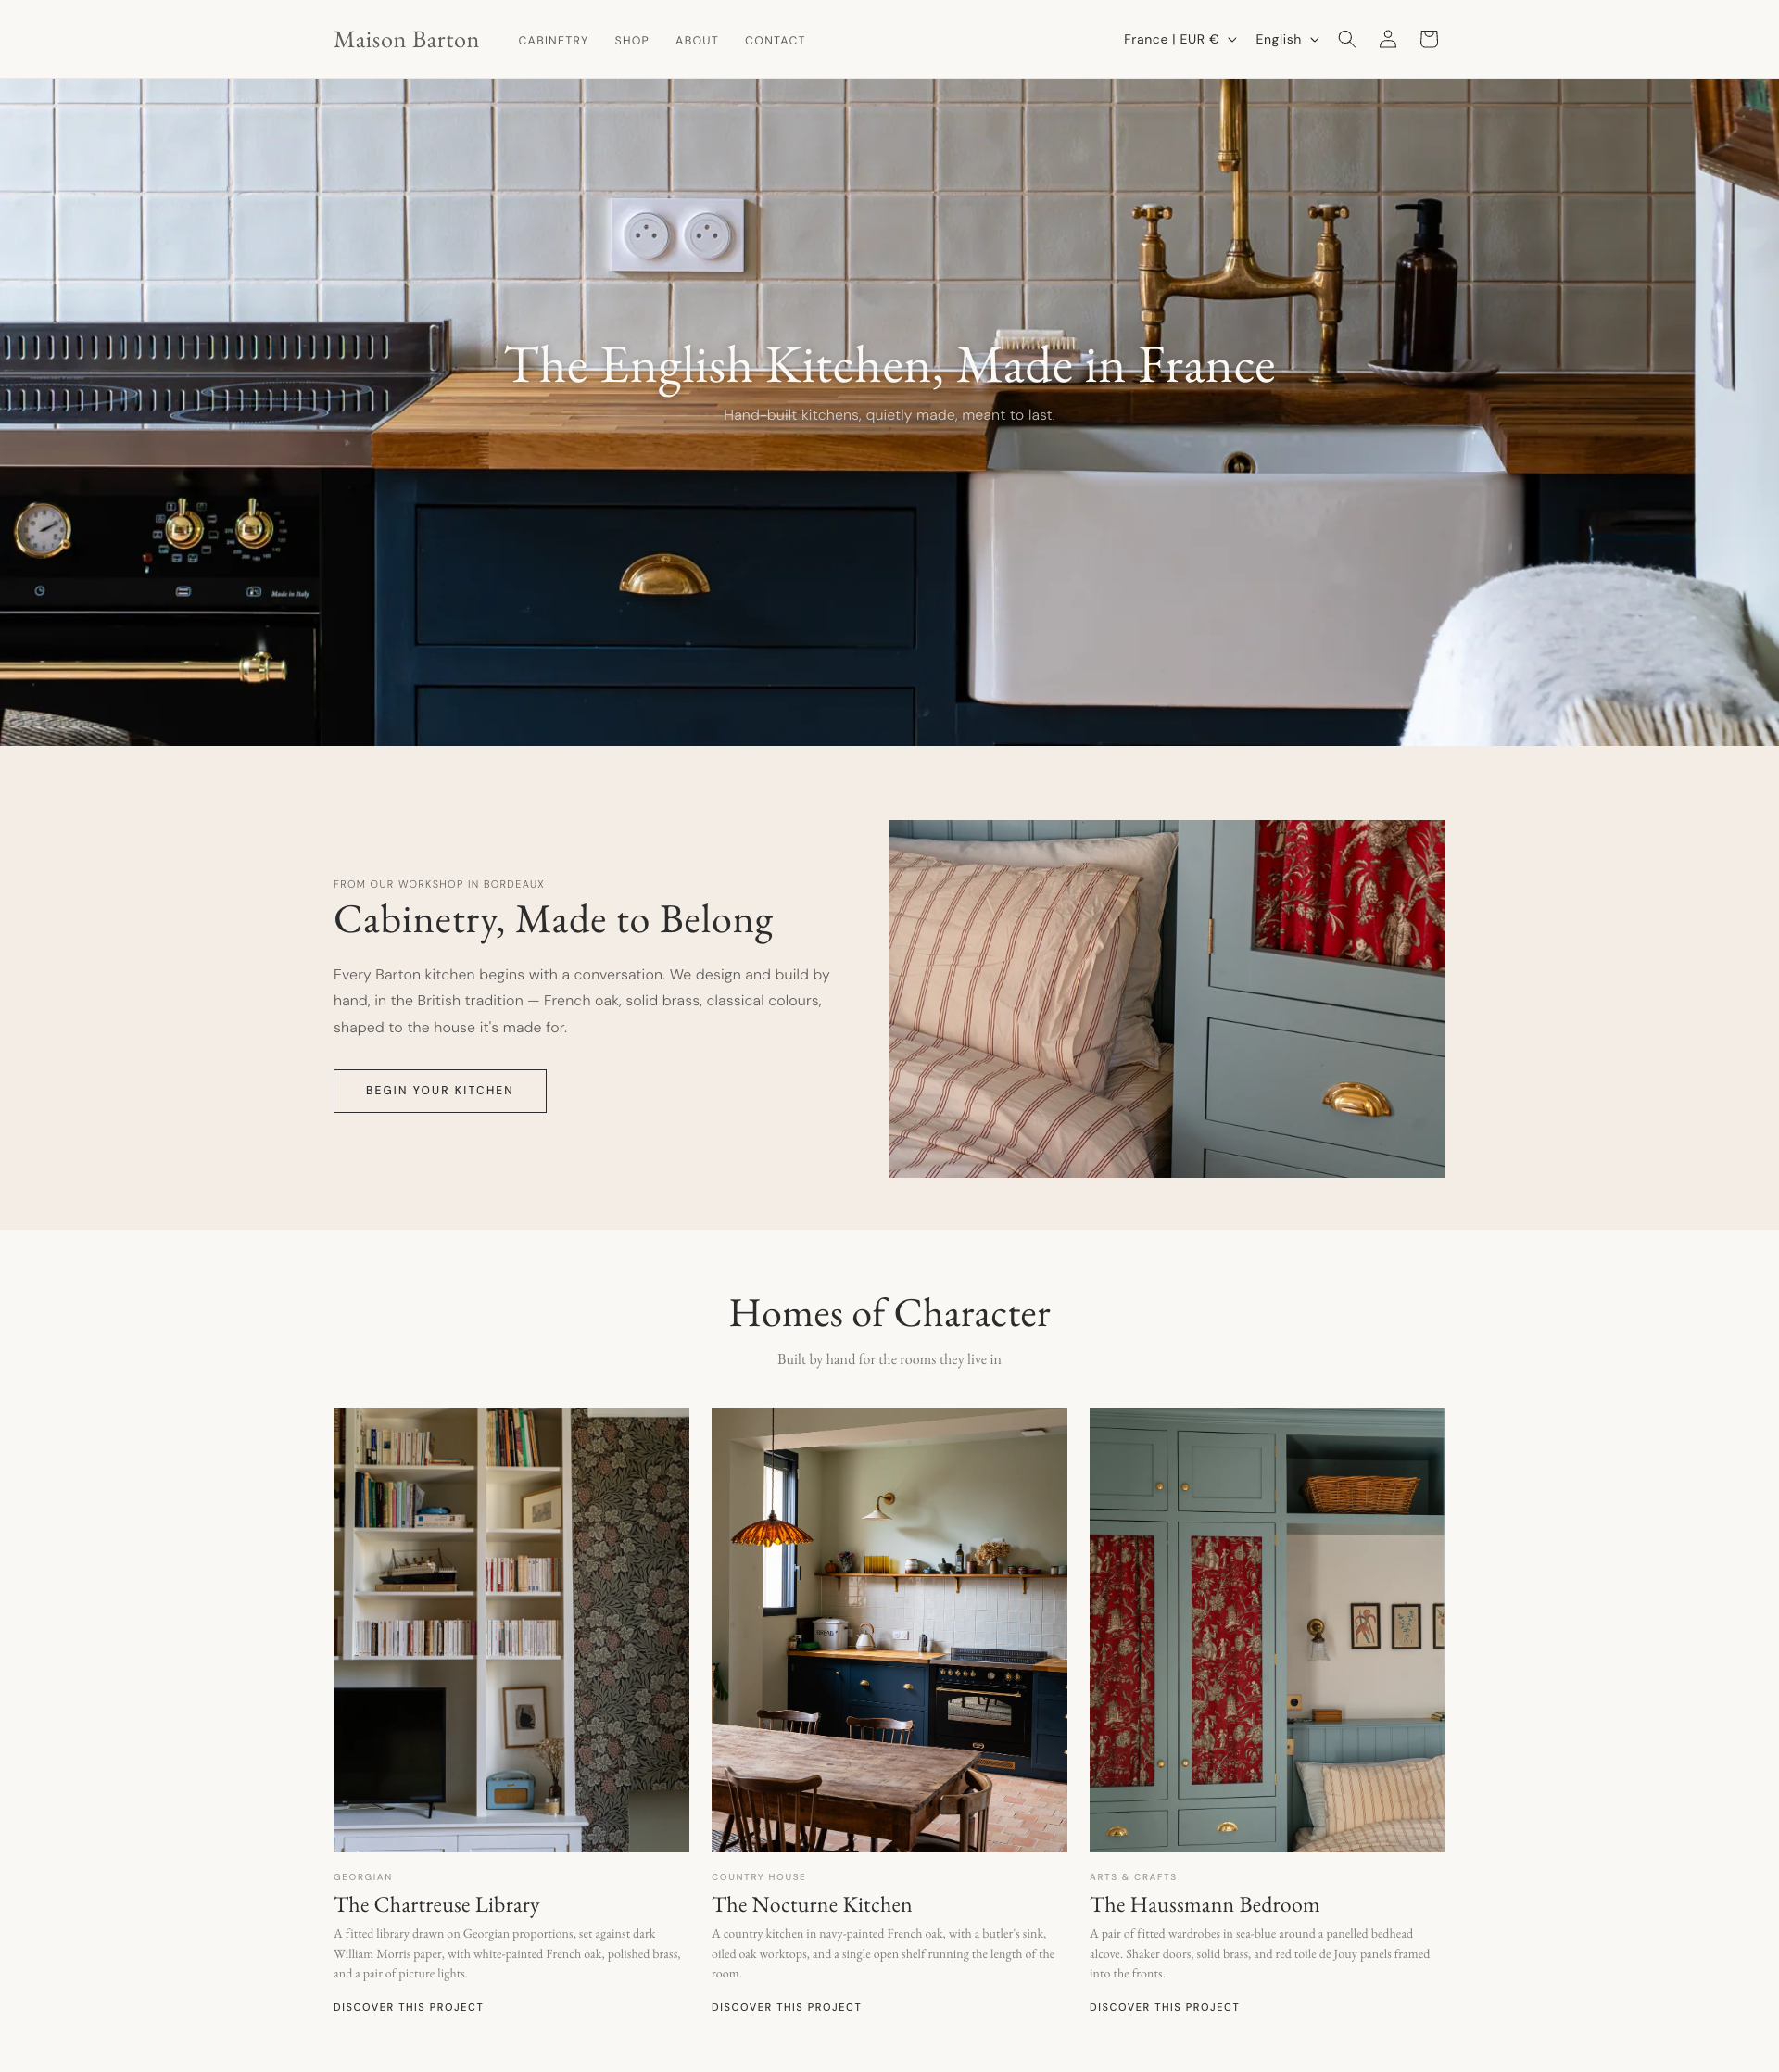 So, a question. Is that something you want to see on this channel? Let me know in the comments. And thank you for the push. It's exciting. Cutting The MouldingsOn to the hood. The mouldings arrived and the first job was cutting them to length on the mitre saw. We had a wobble here. The original plan was a smaller moulding along the top, and we cut it, held it up, and it was wrong. The scale was off, too slight for the size of the box. So we went bigger, and the bigger one looks right. 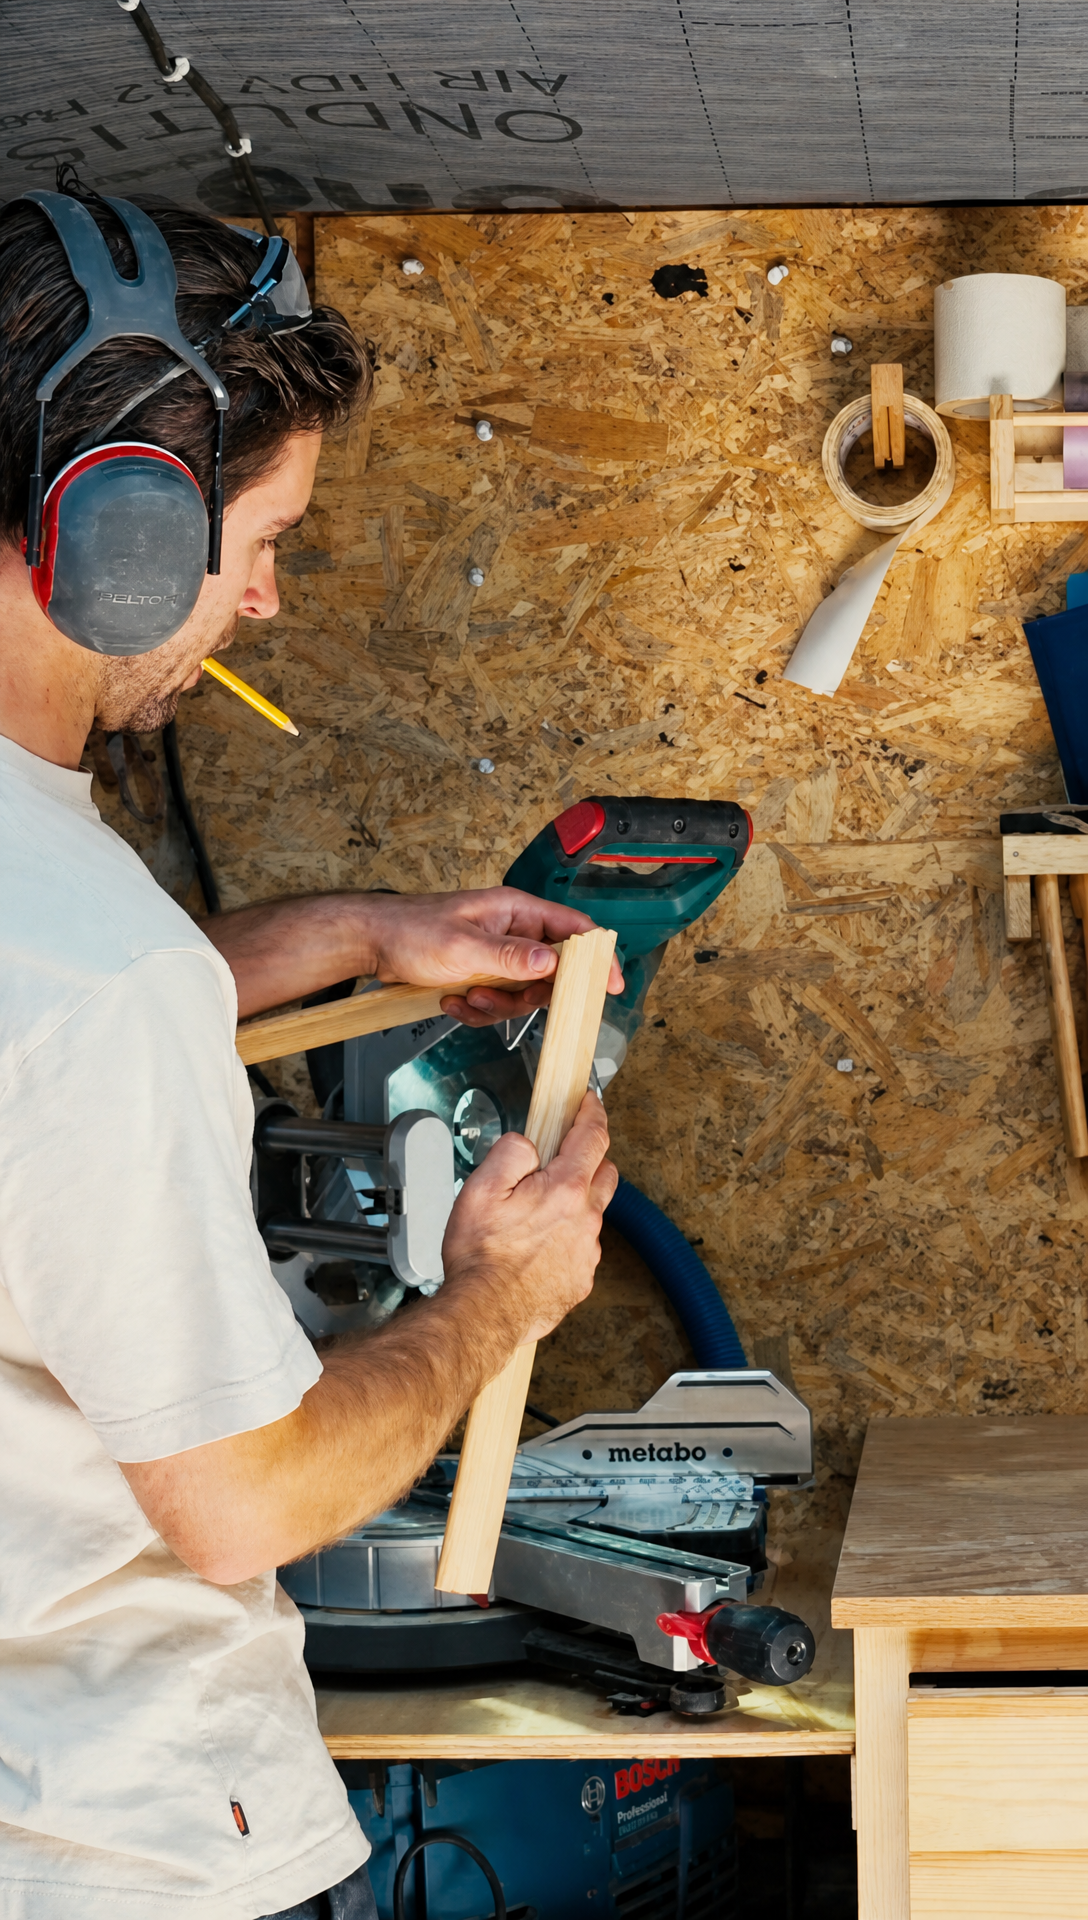 Then it was up the ladder with the brad nailer, working around the box until every piece was on. 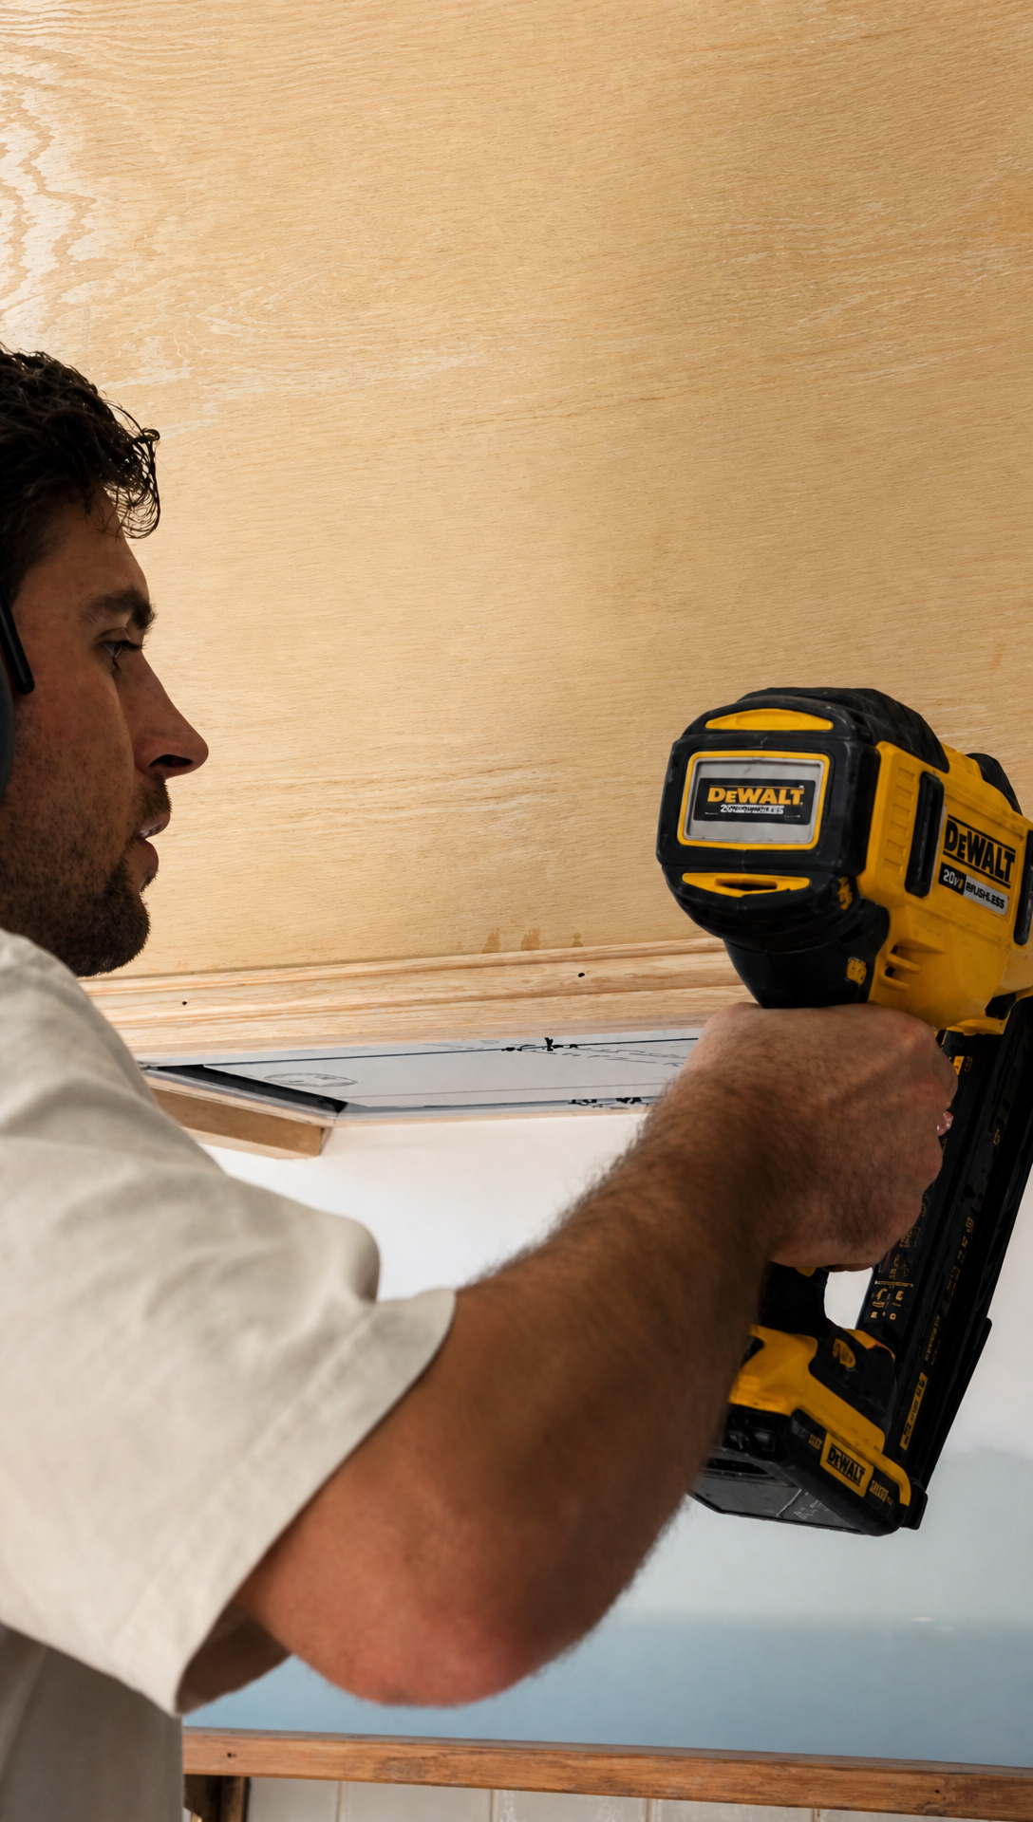 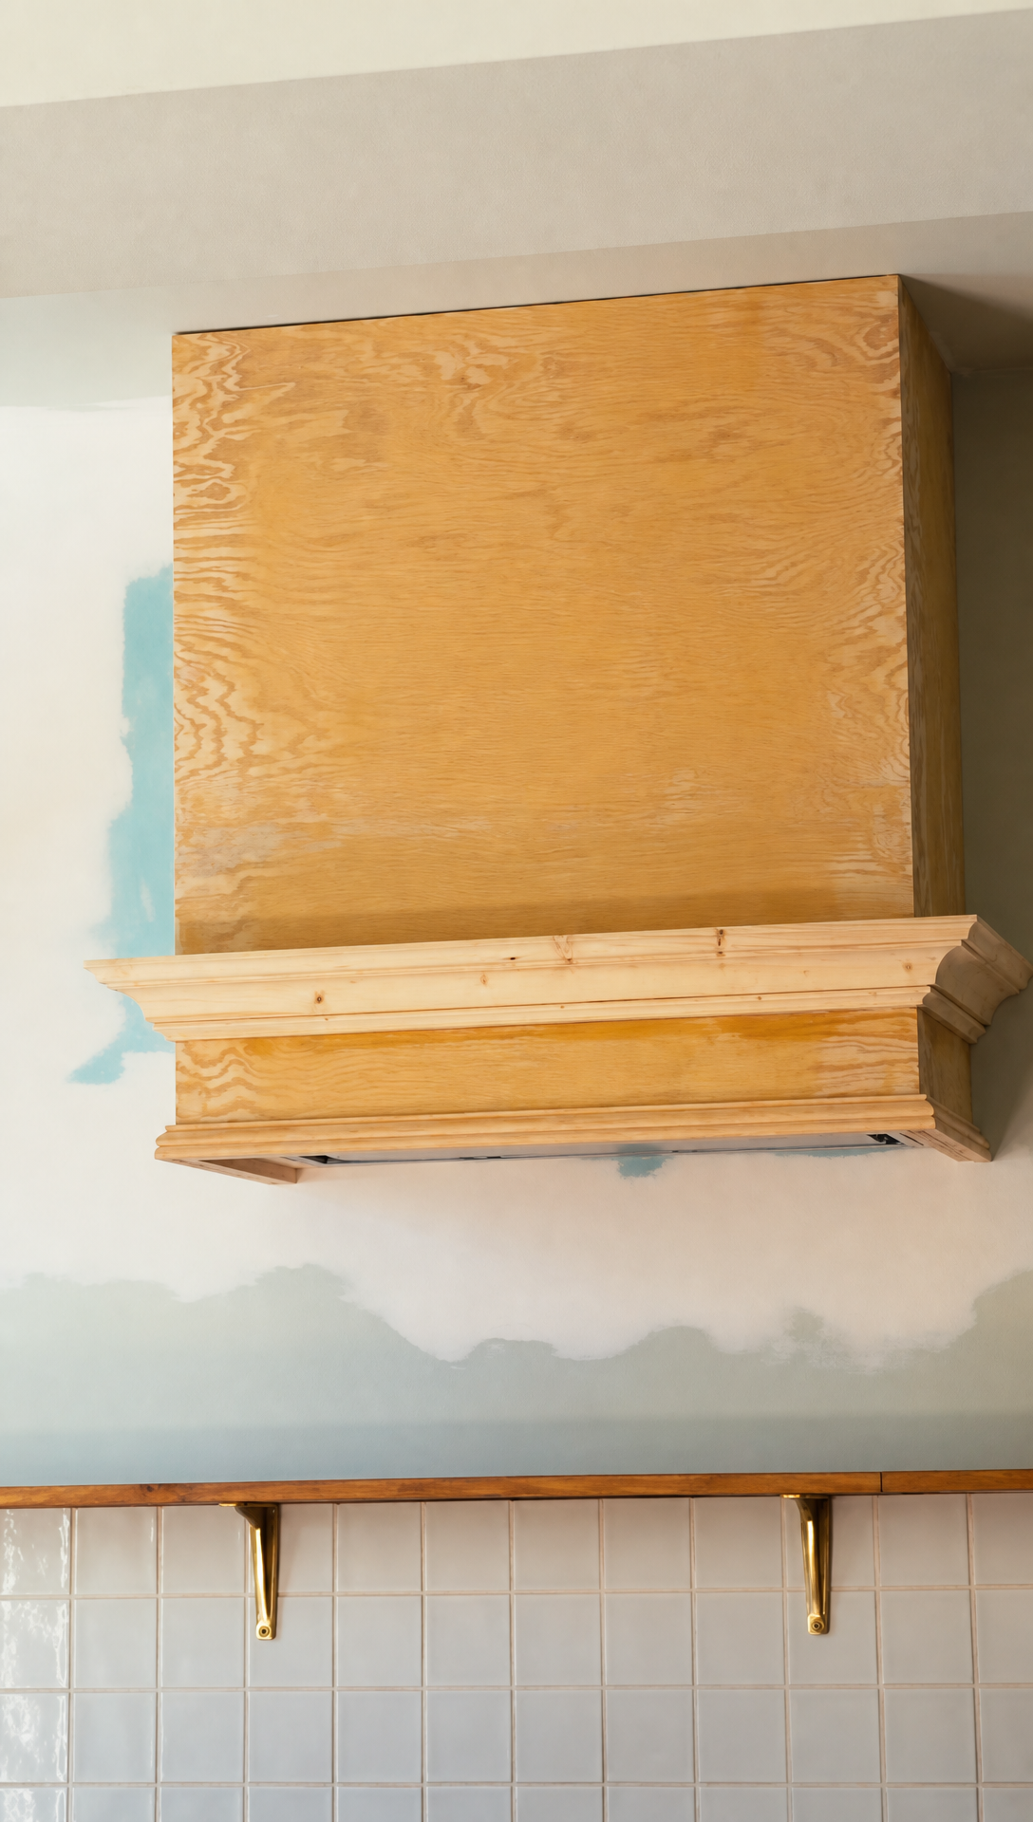 Prime, Caulk, PaintPainting sounded like the easy bit. It wasn't. The lights had to come down, the shelves came off, and the whole kitchen went under plastic sheeting before a brush went anywhere near the wall. 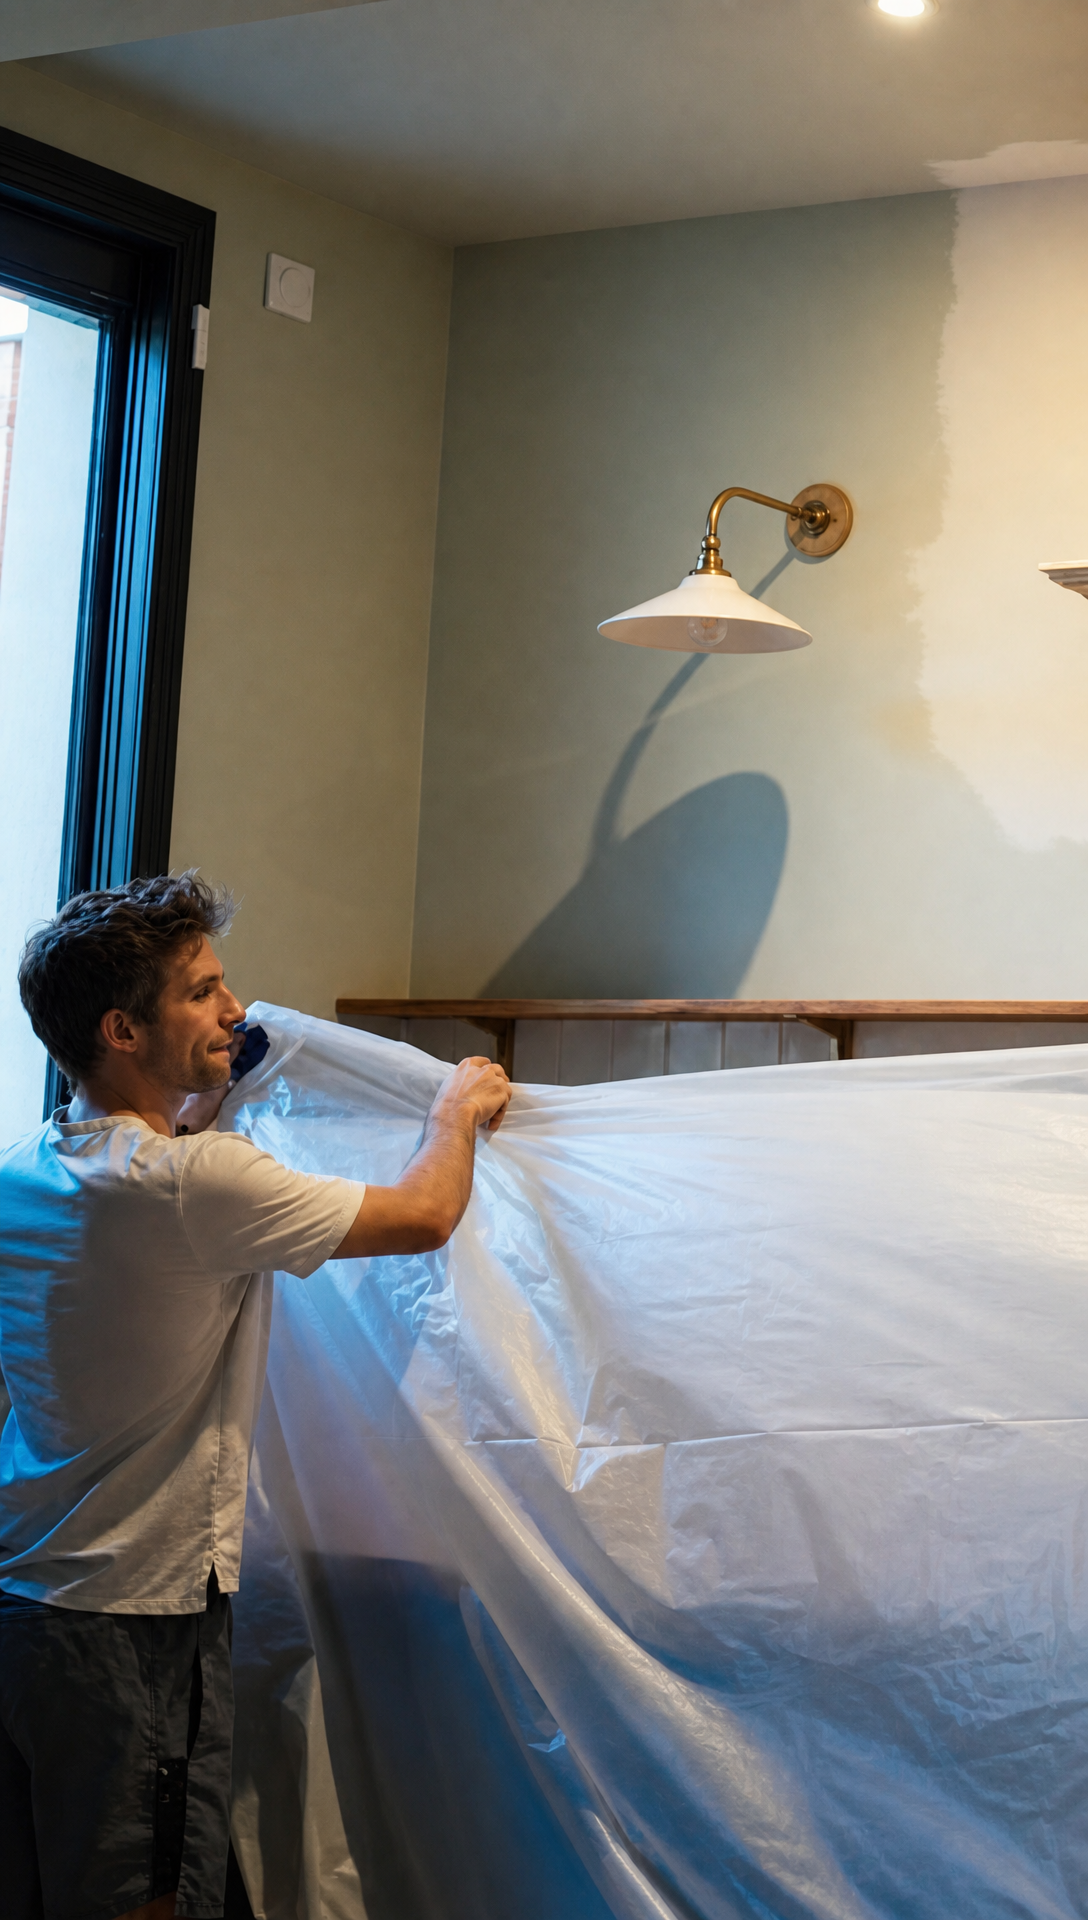 We primed everything late into the evening, then ran acrylic caulk along every seam: between the mouldings, between the hood and the wall, anywhere a line would show. With that done the hood reads as one solid piece rather than a box with bits stuck on. 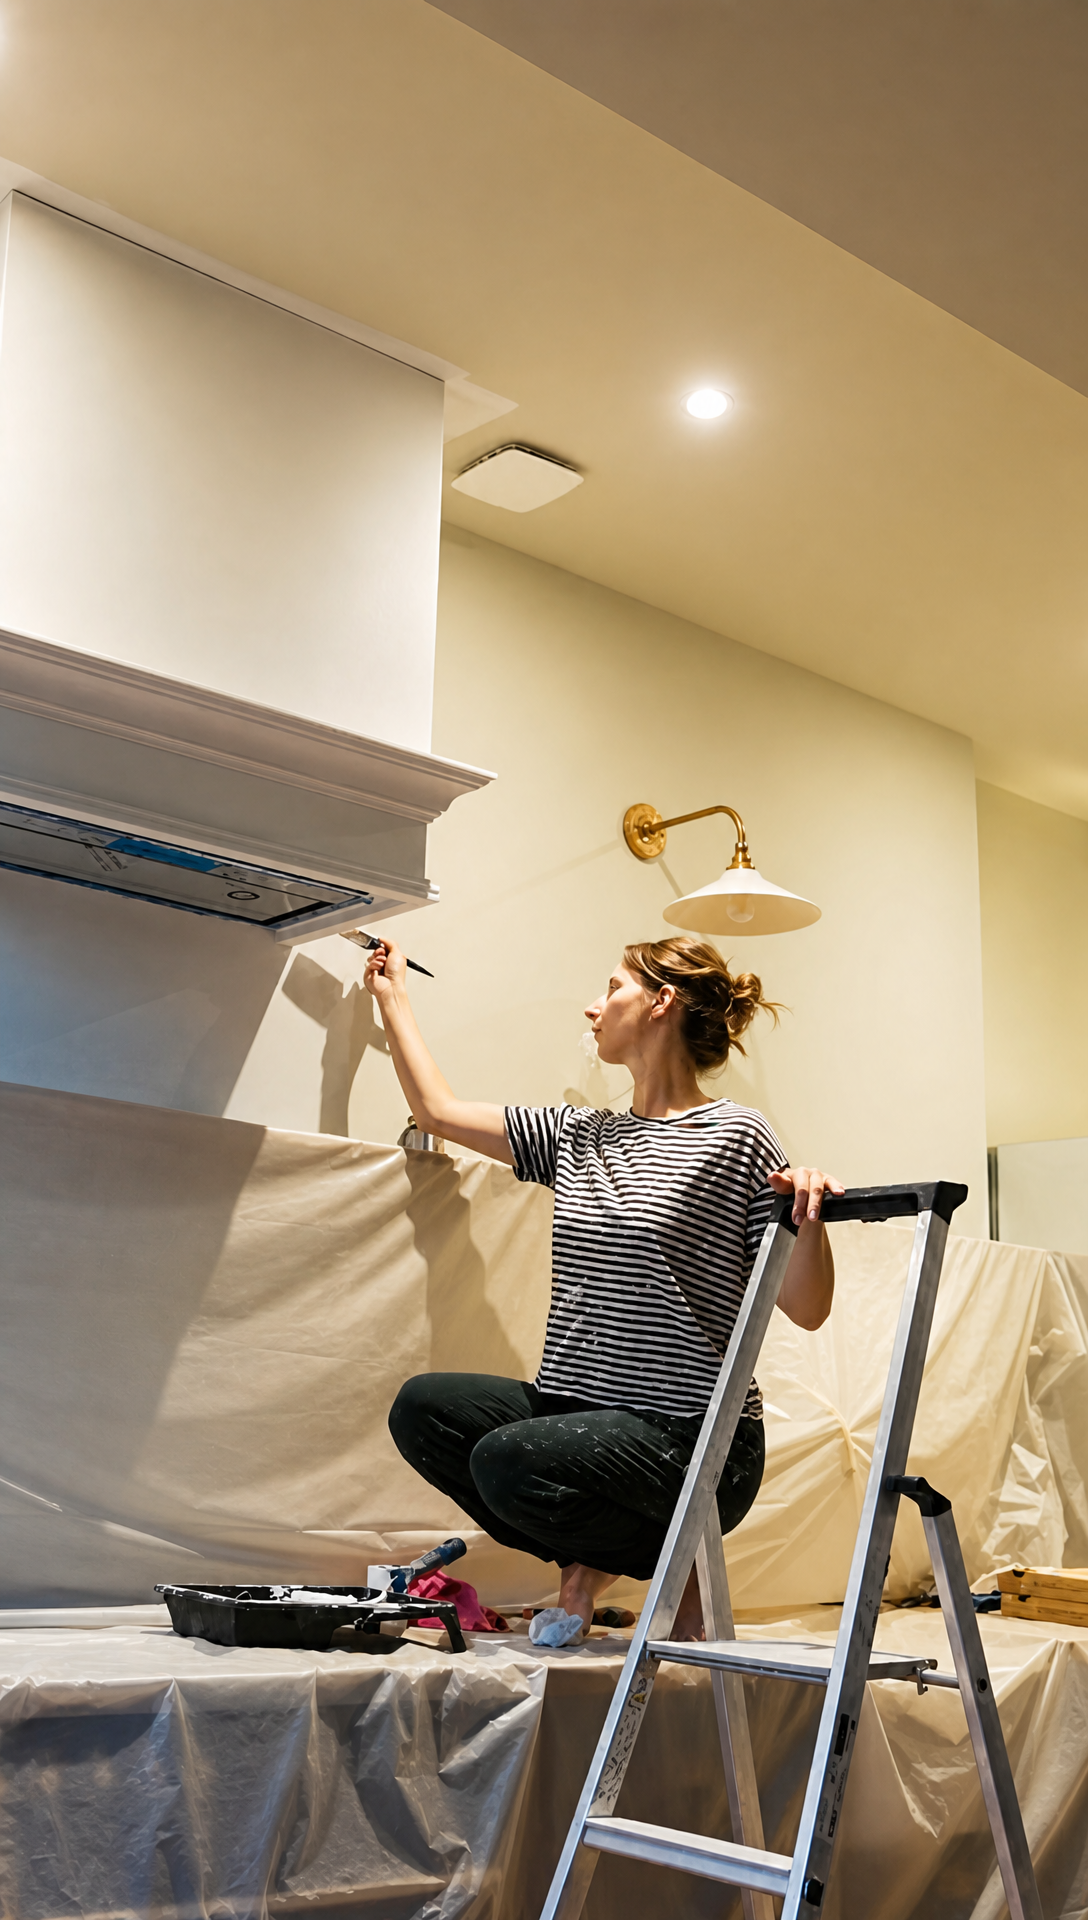 Then colour. We decided to paint the whole wall rather than patch around the hood, because a fresh patch against two year old paint would have shown, and the wall was a bit stained anyway. The ceiling I am hoping to leave alone. It runs at odd angles above the hood, and if I start on it I suspect I'll end up painting the whole pantry ceiling too. 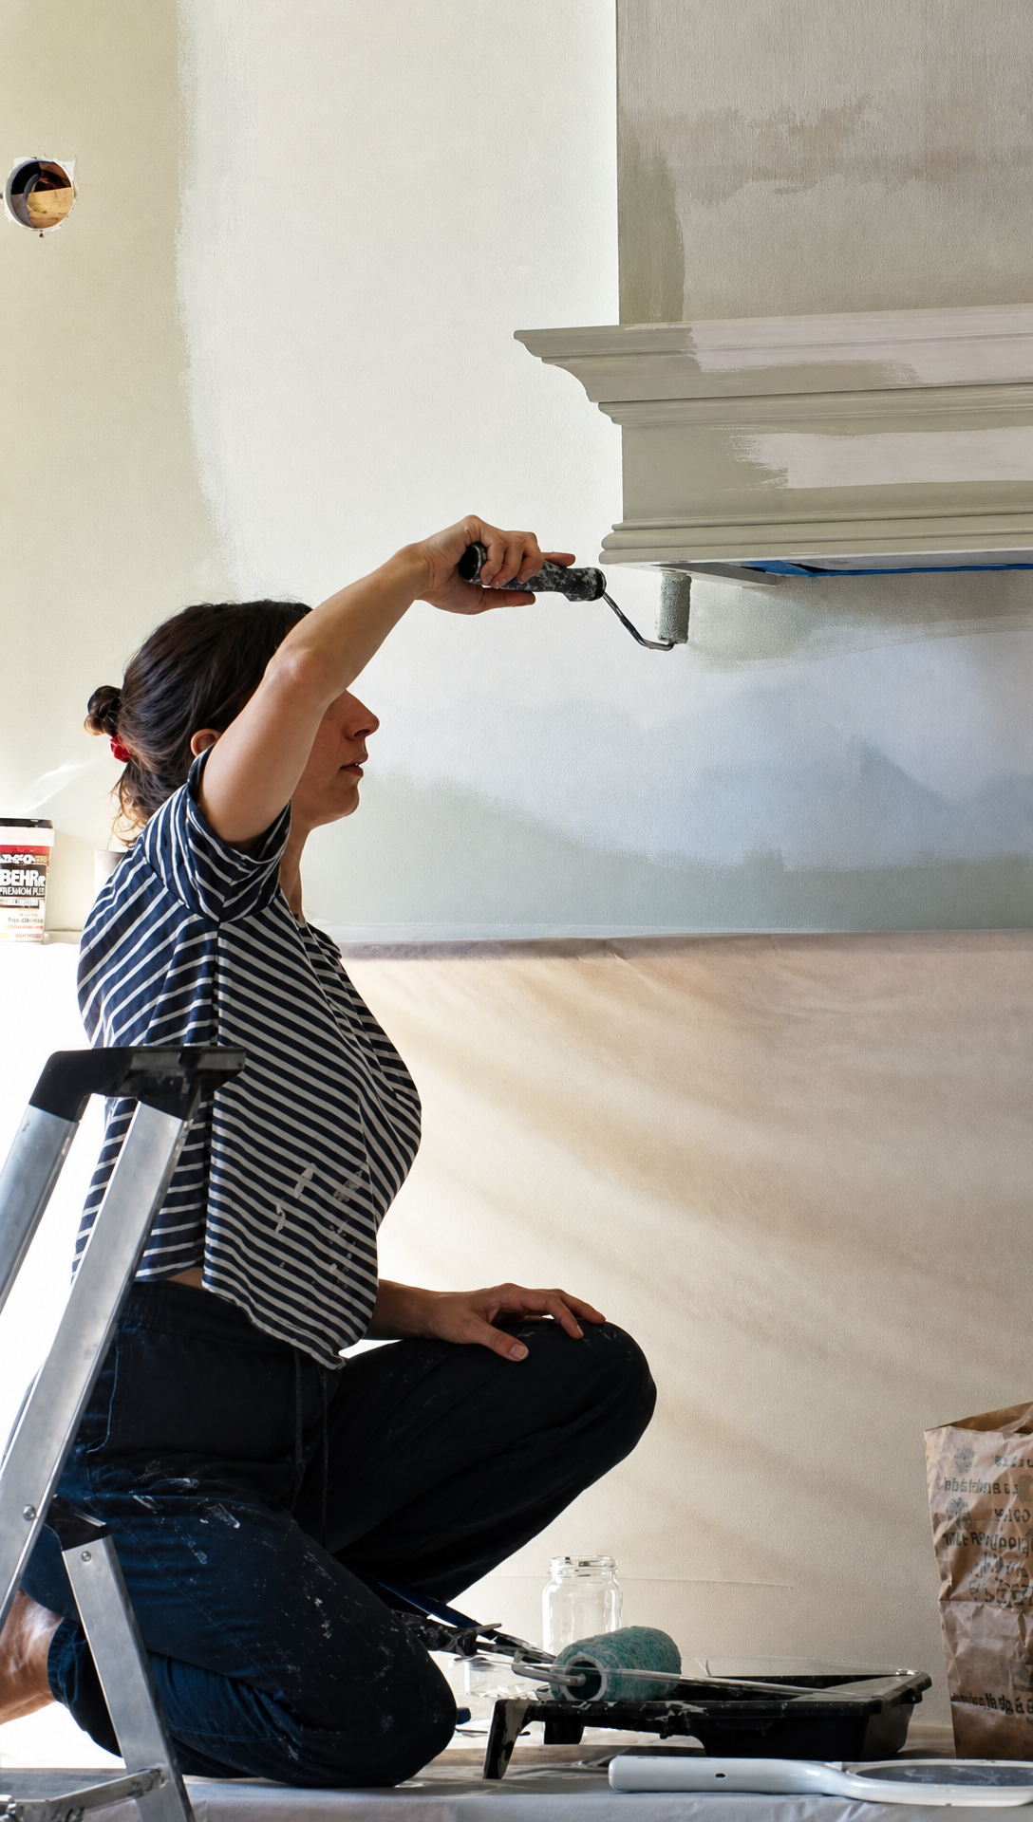 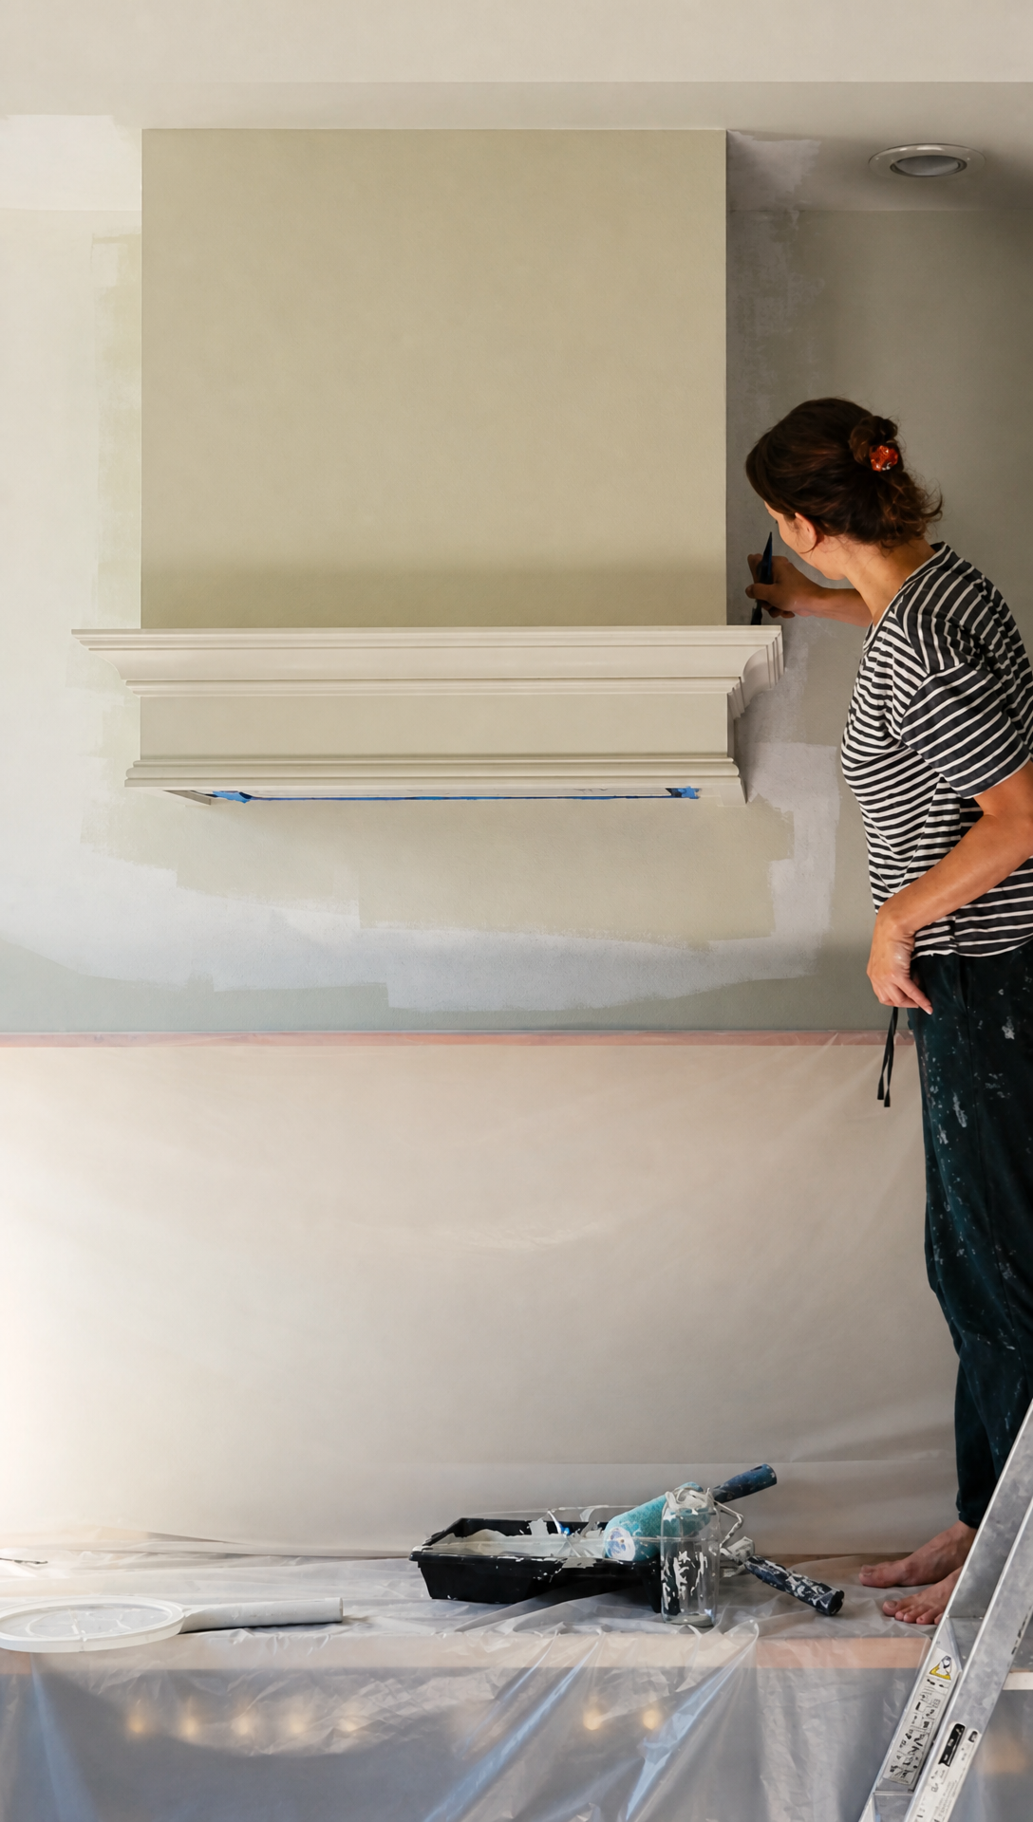 It's DoneThe range hood is finished. It took, as always, much longer than expected, though Romy would like it on record that I am a pessimist and it was fine. 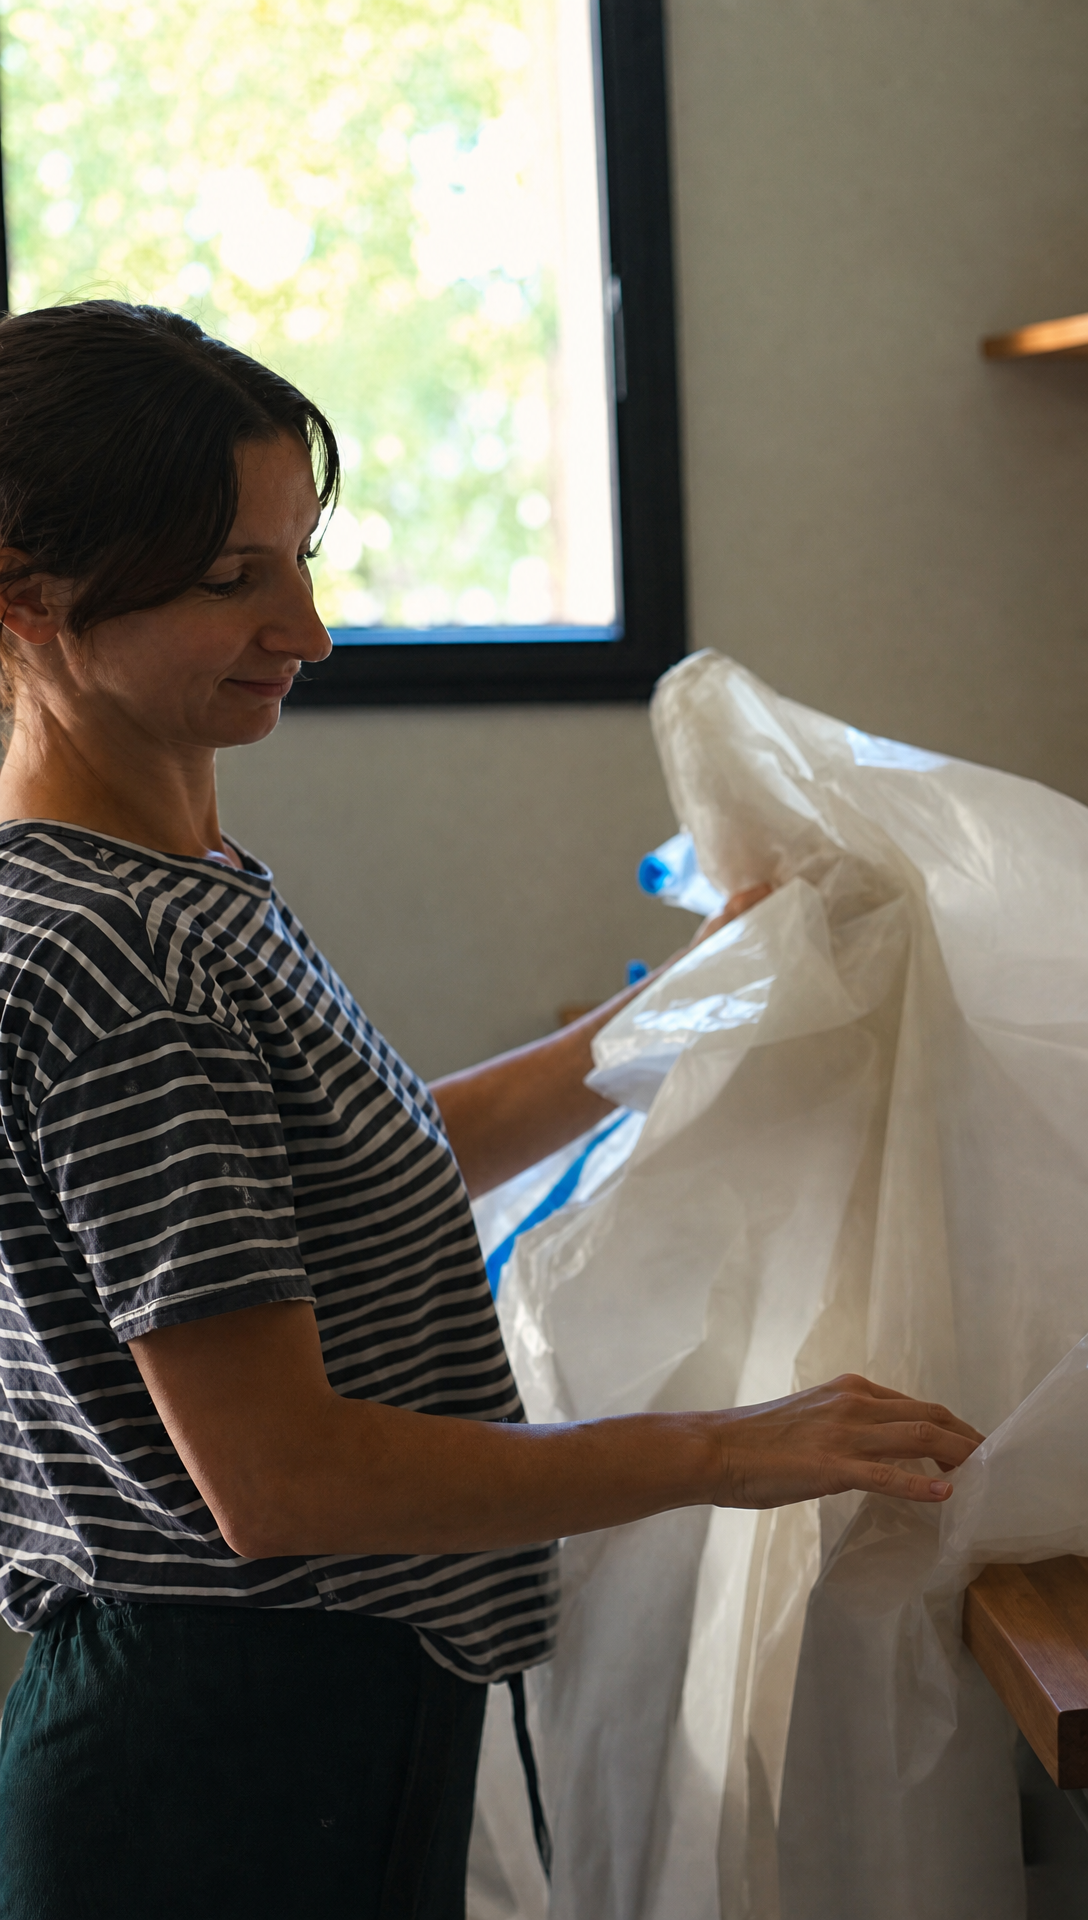 We're both really happy with it. Now that it's up, it's obvious this was the piece the kitchen was missing. Before, the little built-in extractor sat under a very white exposed plug that we'd hidden as best we could, and this covers the lot and finishes the wall properly. 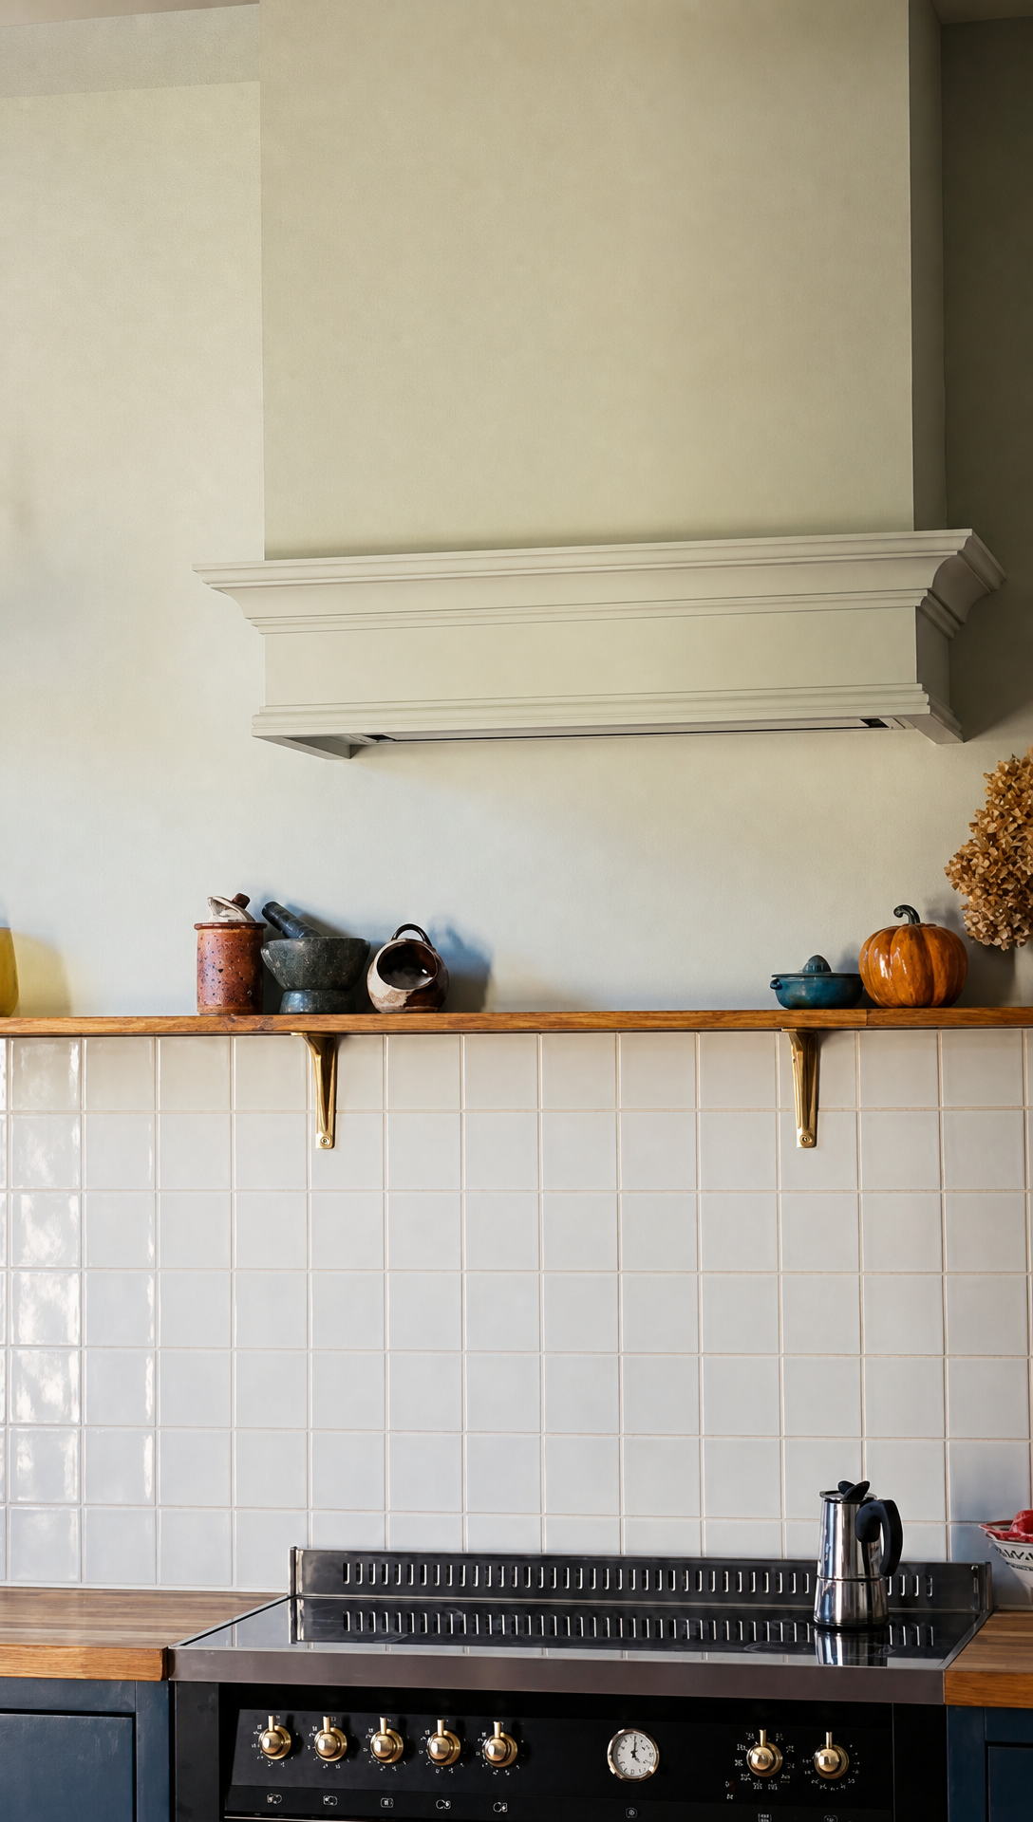 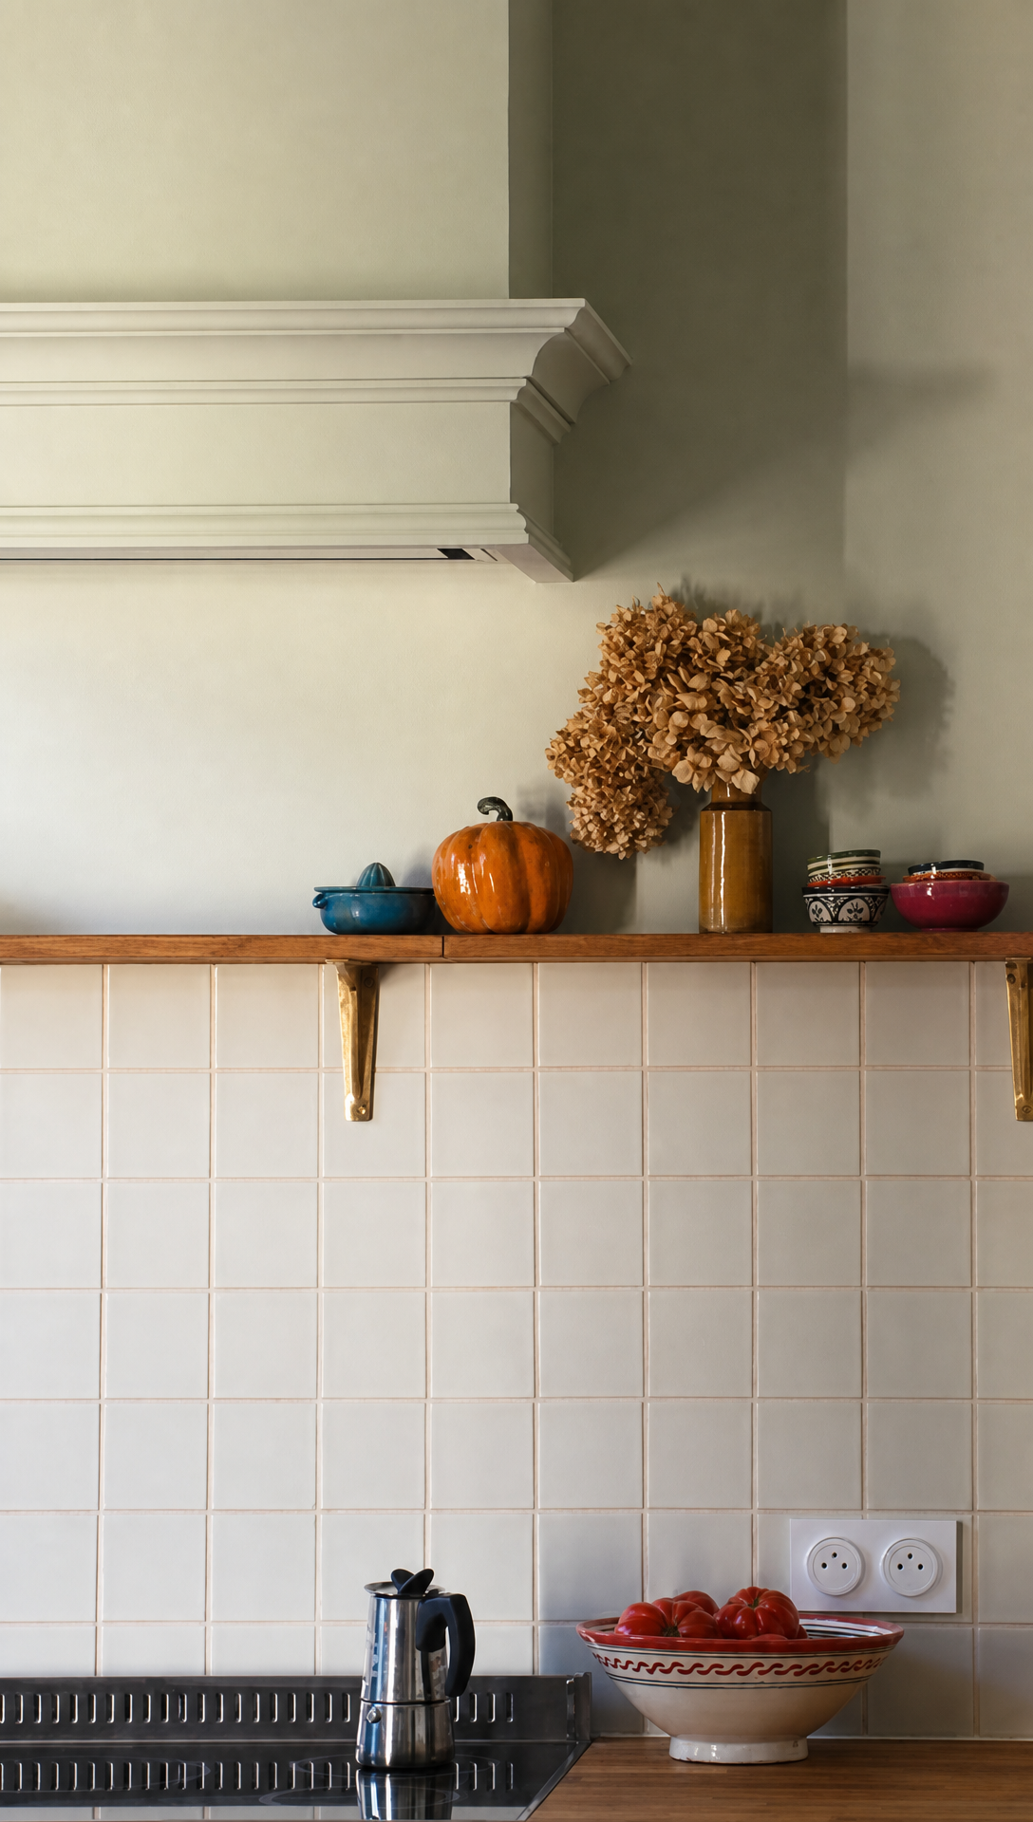 So the kitchen is, in theory, complete. The sockets need replacing at some point, because they're the plastic ones that came with the house and they're not nice, but that's not urgent. Everything else is done, which feels strange to write after this long. The focus now moves to the pantry. It's a big project in a small space, but most of it can be built as cabinets beforehand, so the pantry itself won't be a building site for a while yet. Then we made some food. Romy And The YewsWe've had some lovely weather lately, 28 degrees at most, a bit of breeze, the odd shower, and the garden is coming back to life after a summer of heatwaves. Romy has been out tidying up, and the most pressing job was the yews. 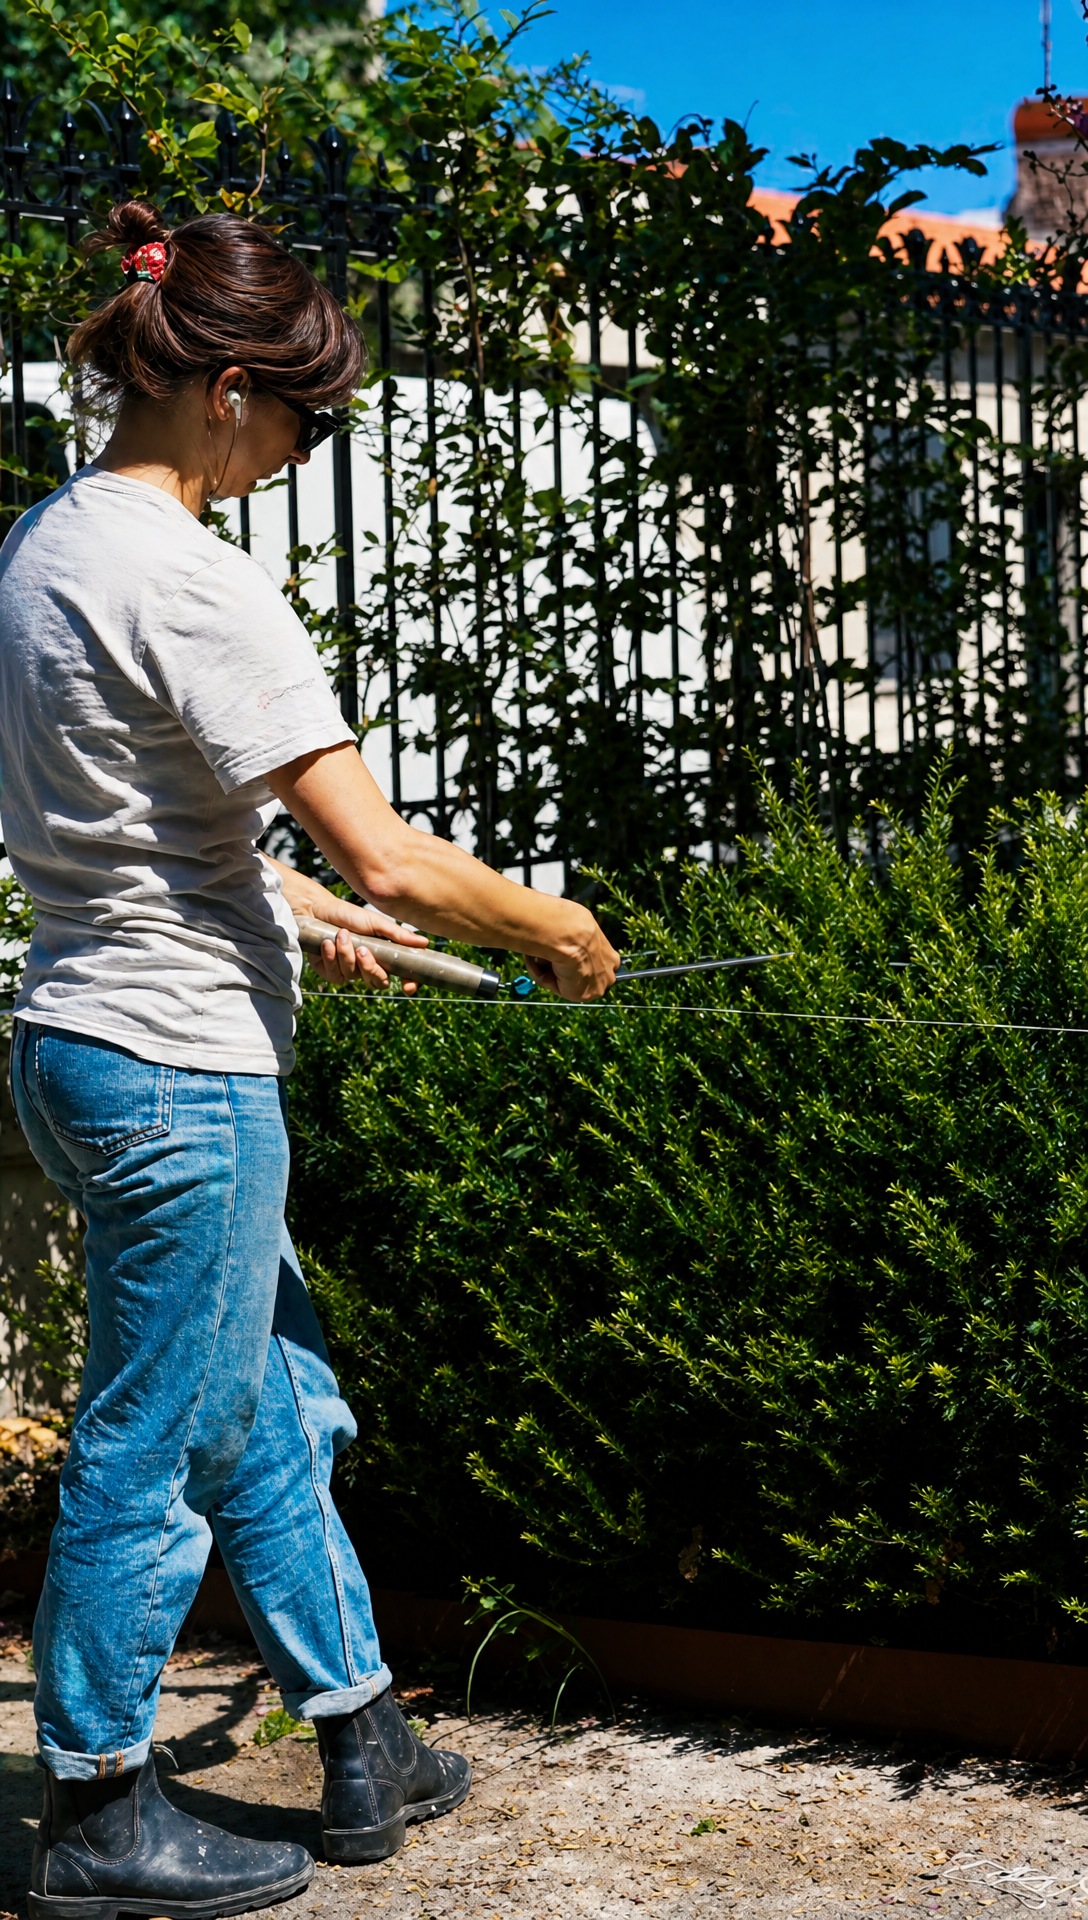 She'd let them grow wild on purpose. With heatwaves since May, trimming would only have added to the stress, so they got left. Now there are a few weeks of decent forecast they can take a cut, and the idea is to have them crisp and tidy for September, when the garden comes into bloom. As Romy put it, bringing a bit of order back to the chaos. 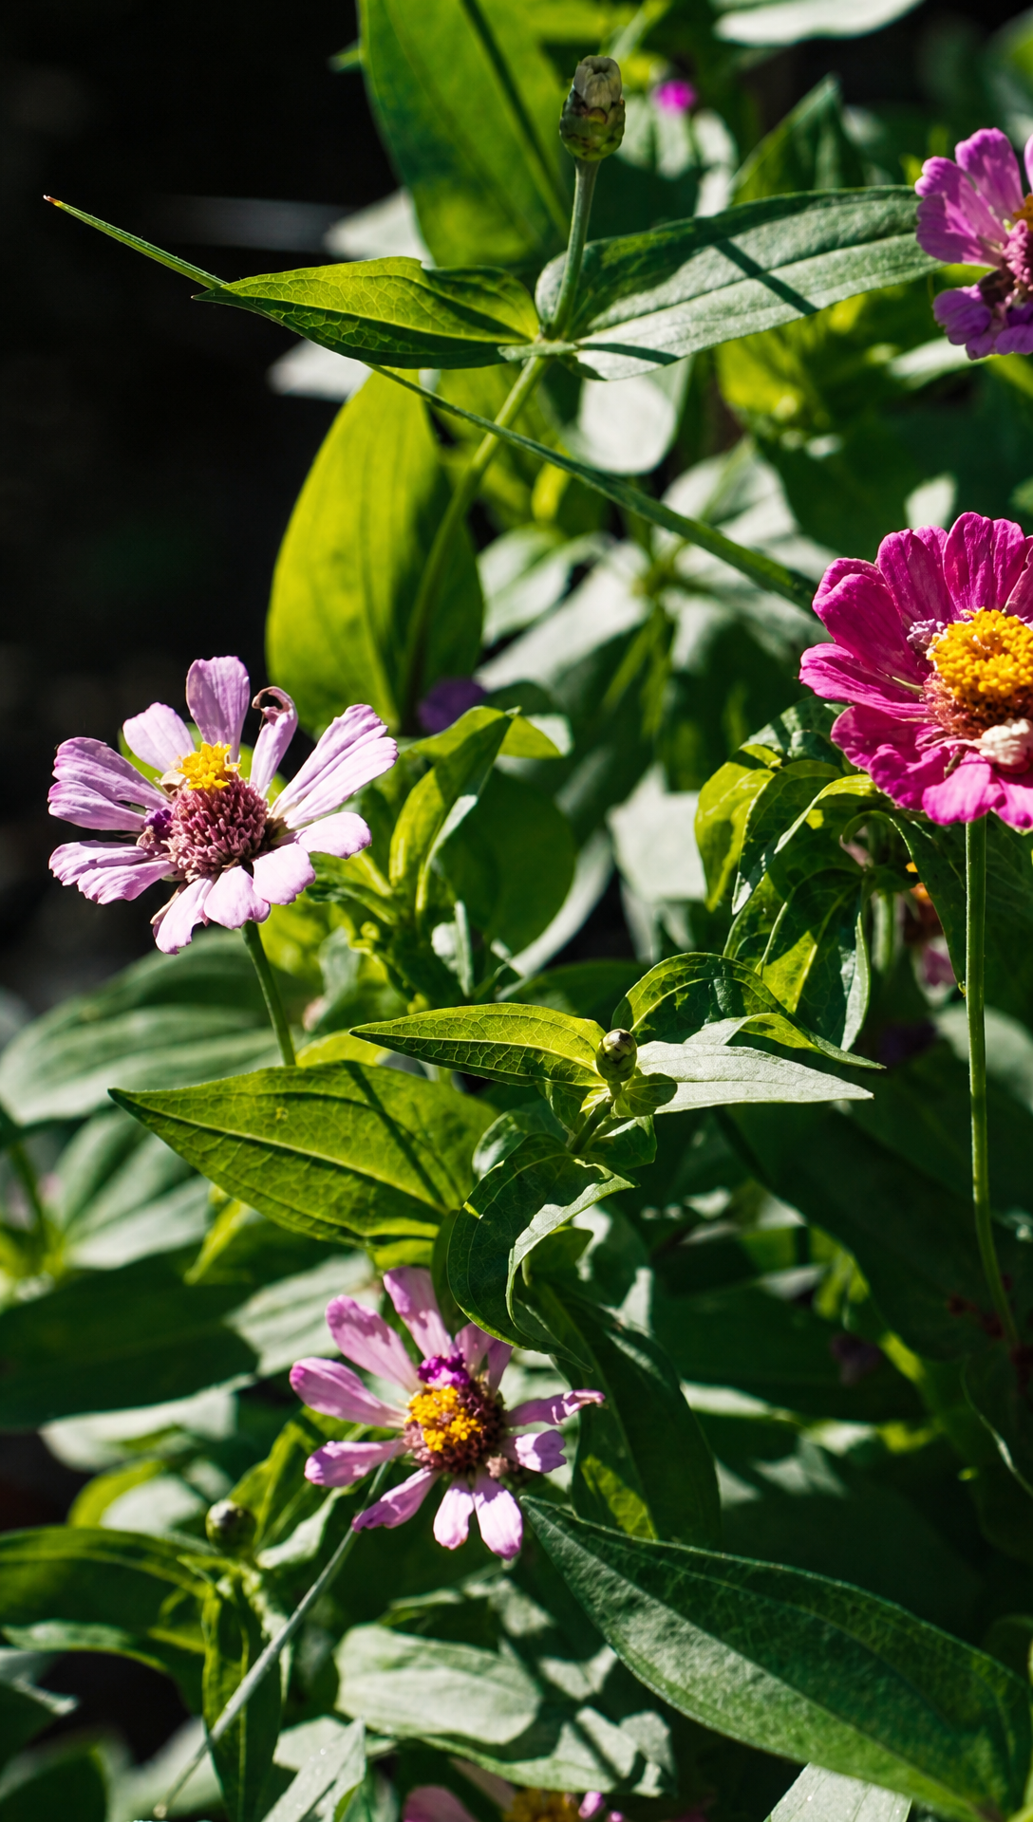 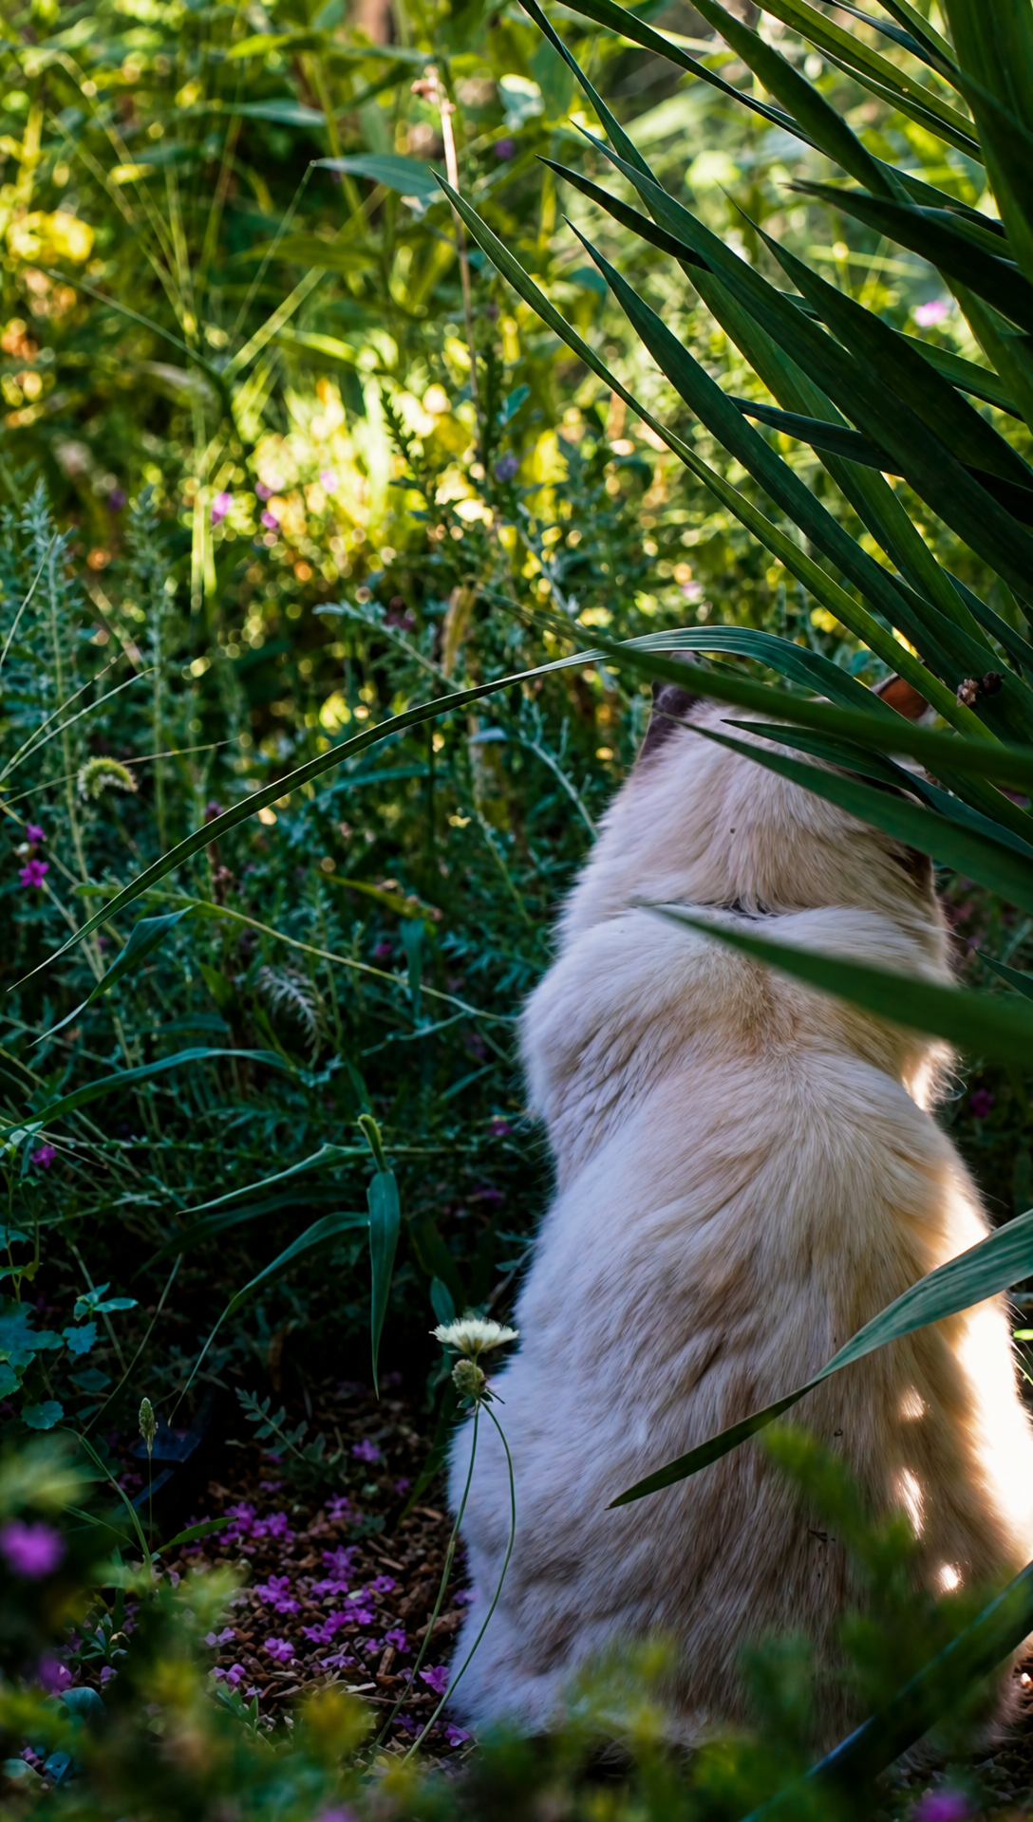 One more thing before I go. The attic hasn't stood still while all of this was going on in the kitchen. Work has carried on up there, and I've kept it out of this episode to stop it running even longer, so a proper attic update is coming in the next video. The full hood finish is in the video at the top, along with a proper look at the pantry drawings. Two things we'd love in the comments: anything we've missed in the final pantry design, and whether you want to follow the carpentry business on the channel. Thank you, as ever, for all the help. |
Restoring la Chartreuse
Follow along as we renovate a 200 year old townhouse in the French South West.
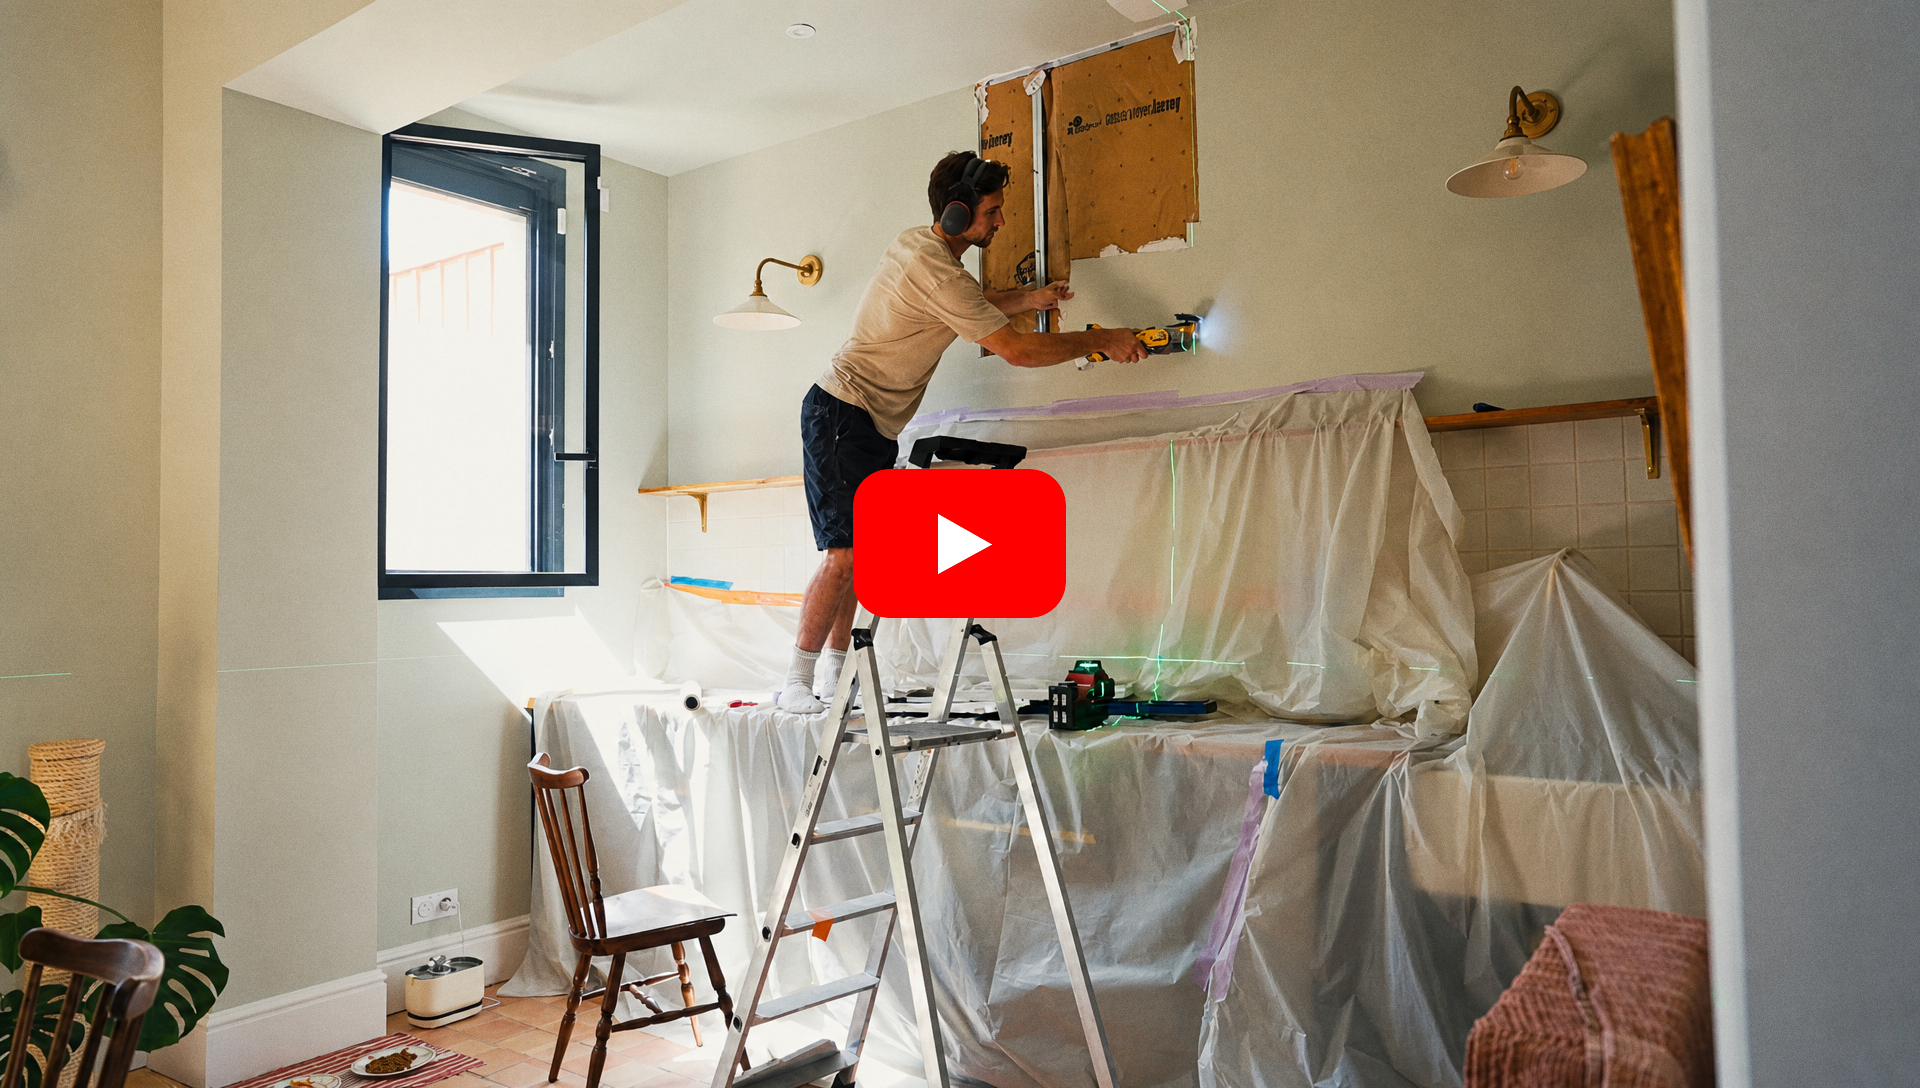
A Custom Range Hood For Our French Kitchen Watch the video on YouTube Last episode we handed you two design decisions for the kitchen, and you did not hold back. The comments poured in, and we read every single one of them. Thoughtful ideas, strong opinions, warnings from people who have lived with pantries far longer than we have. Thank you. This episode is what happened when we took it all on board: a reworked pantry design, a verdict on the hood colour, and the start of the build. You...
A New Project For Our French Kitchen Watch the video on YouTube First, a bit of housekeeping I forgot to mention in the last newsletter. I'm Hugo, Romy's husband, and I've taken over writing duties for these updates. The previous emails all came from Romy, but she's taking a break from writing for a while, so you're stuck with me. She's still all over the projects themselves, as this episode will prove. At the end of the last video I promised a new project downstairs. That was a slight...
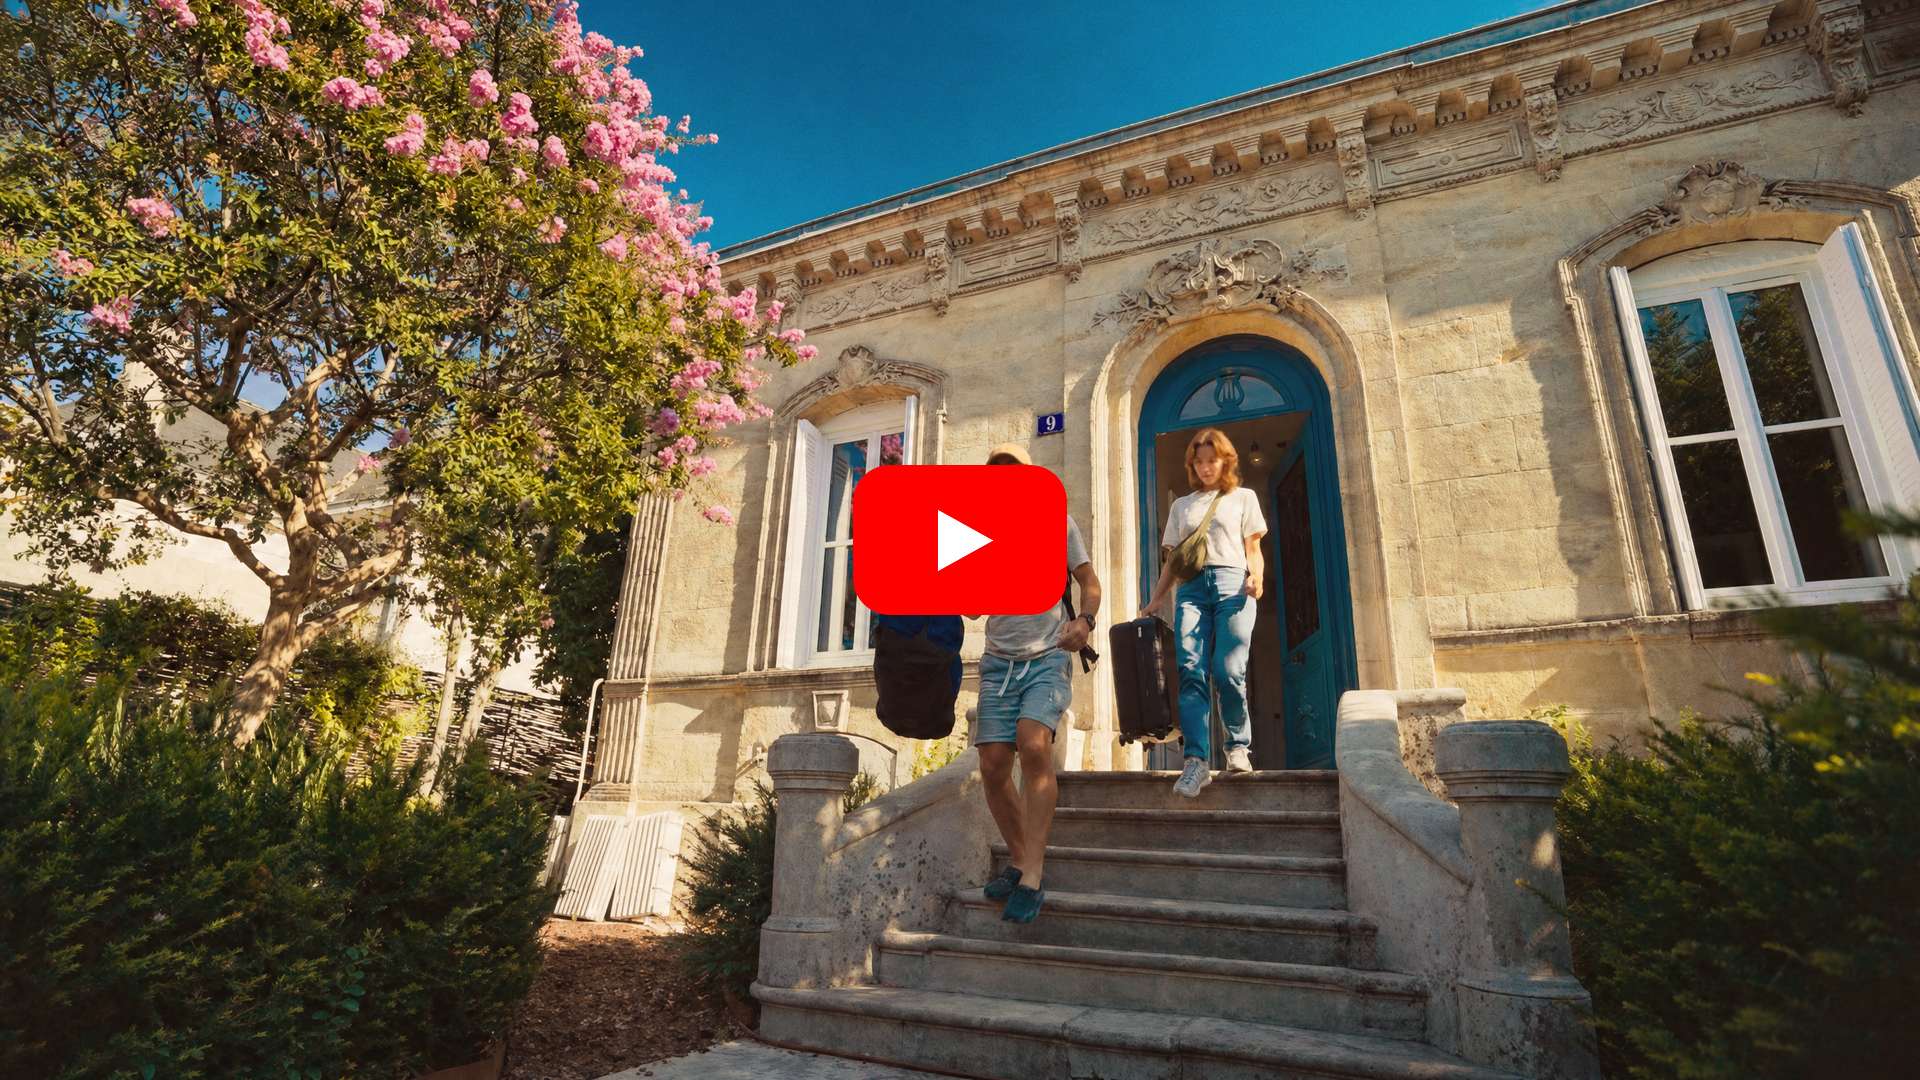
We Left Our Bordeaux Home It has been a long time since the last one of these, and that's on us. The excuse is the house. The renovation took more of our time than we thought it would (a sentence that could open every update we've ever written), and the newsletter kept sliding down the list until it fell off entirely. Sorry for the silence. Here's the new arrangement. Every video now comes with a newsletter like this one, and in between we'll send occasional extra letters with more of the...